Get Full Government Meeting Transcripts, Videos, & Alerts Forever!
Get email alerts on the Francis Street Beach Improvement topic
No spam. Unsubscribe anytime.
Consultants present public feedback and revised scope for Francis Street Beach improvement; further feasibility modeling planned
Summary
Consultants for the Francis Street Beach Improvement Project reviewed public feedback on two concept alternatives, outlined a revised project scope that adds feasibility and coastal modeling, and scheduled a follow-up working group meeting on June 27 to consider approval of the waterfront engineering scope.
Consultants leading the Francis Street Beach Improvement Project reviewed public feedback and a revised technical scope for waterfront engineering on Tuesday, saying further coastal modeling and a feasibility assessment will guide selection of a preferred design.
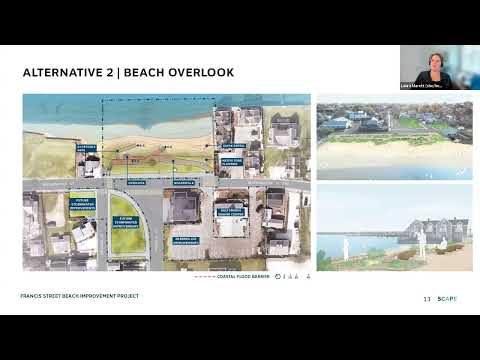
The Washington Street Collaborative Work Group heard that two concept alternatives — an organic “dune swoop” and a more angular beach-overlook design — drew mixed public reaction during two virtual open houses and an online feedback form. “The Dune swoop had a slightly higher average at 3.58, with the beach overlook coming in at 3.15,” Laura (SCAPE team consultant) said, summarizing a combined total of 127 responses from the Mentimeter polls and the virtual survey.
The consultants said the feedback will be combined with new coastal modeling and a structural feasibility assessment to refine a single preferred concept. Joe (Woods Hole Group consultant) described the planned coastal work as a pilot modeling exercise to evaluate redirected flow and how implementing the project might change flood pathways: “we're gonna look at the project as it would be implemented as a pilot,” he said.
Why it matters: the project is framed as a targeted intervention to address flood pathways that currently cross Washington Street in mean high-water and high-tide conditions projected by the local flood model. Consultants said the work focuses on reducing routine/frequent flooding at low points, improving dune and native vegetation capacity, and creating accessible waterfront public space while keeping the design maintainable and permit-feasible.
Key details and public priorities
- Two design alternatives. Alternative 1 (“Dune swoop”) emphasizes a curvilinear, natural aesthetic with native planting and integrated seating; some participants said it better fit Nantucket’s context but reduces the beach footprint in places. Alternative 2 (beach overlook) uses a more angular, pier-like language, provides expanded seating and a more direct accessible route to the beach, but prompted concerns about heavier use of decking and boardwalk materials.
- Public priorities. Consultants reported respondents prioritized reducing flood risk to keep Washington Street usable long-term, followed by improving natural-system capacity and providing universally accessible public space. Attendees also raised questions about stormwater management, erosion and planting plans, ADA access, kayak access/storage, and interaction with bike traffic.
- Engagement sample. Consultants said the combined tally across meeting polls and the online feedback was 127 respondents; they noted some duplicate votes in the live poll and described the figure as a synthesis of mixed outreach channels.
Revisions to scope, schedule and technical work
- Expanded coastal and structural work. The revised scope adds a formal feasibility assessment and alternatives evaluation, redirected-flow modeling, and erosion performance modeling; it also onboards a waterfront structural engineer to develop schematic-level structural drawings to roughly 30% completion and produce preliminary construction cost estimates for the waterfront structures.
- Stormwater and operations. Hazen will provide expanded stormwater predesign and additional modeling requested by the project team. The schematic phase will include an operations and maintenance memo estimating maintenance frequency and costs so the town and land bank can plan long-term stewardship.
- Benefit-cost analysis. The team plans to use FEMA’s benefit-cost analysis tool to quantify avoided flooding benefits and complete an expanded qualitative benefits assessment to support funding discussions.
- Schedule. Consultants described the anticipated schedule as: complete feasibility and modeling this summer, begin schematic design in mid-September with a technical deliverable toward the end of the year, and then prepare the benefit-cost analysis and operations/maintenance documentation. The waterfront structural scope was budgeted for an approximately 28-week delivery window.
Permitting and flanking concerns
Participants asked whether the Army Corps of Engineers had been notified and whether the design will consider local scenic rules (a caller referenced “chapter 139, especially the scenic exception section”). Consultants said permitting pathways and likely regulatory challenges are a major focus of the feasibility work and that the current scope outlines required permitting steps rather than completing full permit applications at this stage.
Consultants also acknowledged concerns about “flanking” — where water bypasses a new barrier and flows around adjacent parcels — and said redirected-flow and erosion modeling will examine impacts on neighboring properties and longer-term system performance.
Project partners and next steps
Todd Turcotte, a waterfront structures lead with PAR, described the structural scope as an evaluation of constructability, survivability under larger storm events, and long-term operational resilience; his team will coordinate structural sheets and details to be folded into the schematic package prepared by SCAPE and Hazen.
The group said the revised scope will be presented to the select board for approval once the working-group package is finalized and contracts are signed. The working group scheduled a follow-up meeting for June 27 at 11 a.m. to review and (if appropriate) approve the waterfront engineering scope and to answer outstanding questions.
Public comments made during the meeting were recorded but not answered; consultants said they will respond formally at the next meeting. No formal votes or binding decisions were taken at the session because the meeting lacked a quorum.