Get Full Government Meeting Transcripts, Videos, & Alerts Forever!
Get email alerts on the Rear Setback Garage topic
No spam. Unsubscribe anytime.
Board approves rear-setback variance for garage at 430 Scotts Way
Summary
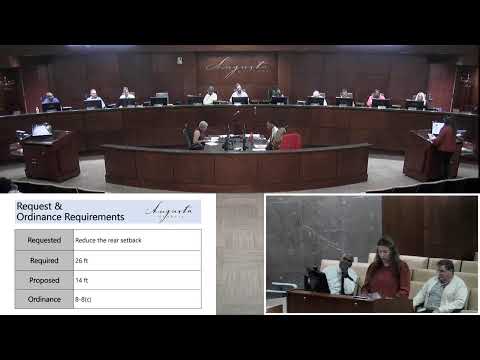
The board approved a variance to reduce the rear setback from 26 feet to 14 feet at 430 Scotts Way to permit construction of a 784-square-foot attached garage and breezeway. Staff noted the lot’s irregular cul-de-sac location and sloping topography; the board approved subject to the staff-proposed 14-foot setback condition.
The Augusta Board of Zoning Appeals on June 16 approved a variance permitting a reduced rear setback at 430 Scotts Way to allow construction of a 784-square-foot attached garage and breezeway.
Ashley Catterton, development services administrator, described the 0.35-acre lot in the Waverly subdivision as irregular and located in a cul-de-sac. She said the required rear setback is 20% of lot depth (with a cap) and that the applicant requested a reduction from the required 26-foot rear setback to 14 feet to accommodate an attached garage; the project would not exceed the maximum 30% lot coverage for single-family zoning.
Catterton said the sloping topography places the rear of the lot below the cul-de-sac level, which will make the garage minimally visible from Scotts Way and largely obscured from neighboring front yards; staff reported no inquiries or opposition at the time the staff report was completed.
When the item was first called the board postponed it because the applicant had not been present; the applicant later participated by phone and agreed to the staff-recommended condition allowing a 14-foot setback from the northwest rear property line. After hearing from staff and the applicant’s representative, a board motion to approve carried by show of hands with no opposition.
The variance approval allows the owner to construct the attached garage and breezeway at the rear of the lot with a 14-foot setback as stated in the board’s action; staff will issue the formal approval letter to the applicant.