Get Full Government Meeting Transcripts, Videos, & Alerts Forever!
Get email alerts on the Retaining Wall Fence Dispute topic
No spam. Unsubscribe anytime.
Neighbors contest unpermitted retaining wall and 6-foot fence at 3204 Wheeler Road; board postpones decision
Summary
The Augusta Board of Zoning Appeals on June 16 took testimony and deferred action on a variance request at 3204 Wheeler Road after neighbors raised unpermitted construction, drainage and safety concerns.
The Augusta Board of Zoning Appeals on June 16 took testimony and deferred action on a variance request at 3204 Wheeler Road after neighbors raised unpermitted construction, drainage and safety concerns.
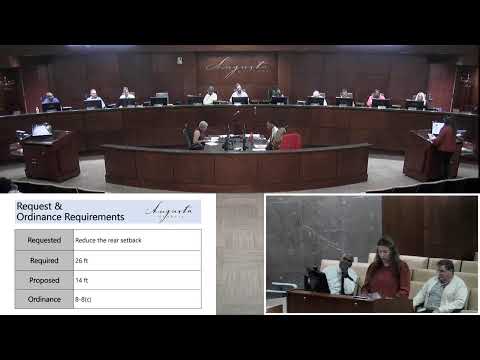
The property owner seeks to legitimize an existing installation that combines an elevated concrete retaining wall and a 6-foot wooden privacy fence; because of the site topography the combined elevation reaches roughly 14 feet at the highest point. Planning staff recommended denial under the variance criteria in section 33 of the comprehensive zoning ordinance but outlined conditions the board could attach if it approved the request.
Brian Kepner, the zoning administrator, described a steep slope from Wheeler Road to the rear of the lot and told the board the existing constructed combination of wall and fence reaches about 14 feet above existing grade. He said staff received one neighbor complaint.
Neighbor Jonathan Marchman said the prior wall stood about 2 feet with a 4-foot fence until last fall, and that recent work yielded an 8-foot-10-inch concrete wall with a 6-foot fence and 30-foot bamboo screening. "It's got a 6 foot fence on top of it and then 30 foot tall bamboo on on top of that," Marchman said, and he told the board he has observed increased runoff onto his property and that routine maintenance by the higher yard now deposits debris onto his vehicles.
Applicant representative Bill Quarter, a civil engineer with Bluewater Engineering, said his firm produced a drainage and grading plan and that the goal of the reconstruction was to create a functional driveway and level access to a side garage. Quarter said he did not oversee construction and that his firm was not the builder, but he said an engineered drainage plan was prepared and that, "based on our drainage plan and the lip of the wall, there shouldn't be any drainage from this area going on to the adjoining property." Quarter said the owners sought privacy and to address a security-camera placement they viewed as intrusive.
The board debated whether it had authority only over the fence or over the combined wall-and-fence structure; legal staff advised the board that the two are not mutually exclusive for the purposes of the variance. During the hearing the board attempted several actions: an initial motion (to approve with staff conditions) drew debate and a roll-call that resulted in a denial in the transcript, but later the board voted to postpone the item to the next meeting by motion of member Turner, seconded by member Brigham.
Because the item was postponed, the board did not adopt conditions or a final decision; staff had suggested that, if the board approved, conditions could include limiting the combined height and requiring the applicant to submit engineered structural plans and analysis for the retaining wall and driveway to the building official for review.
The board left the record open for further review and scheduled the item for the next board meeting so parties can submit additional documentation and the board can consider structural reports and any necessary permits.