Get Full Government Meeting Transcripts, Videos, & Alerts Forever!
Get email alerts on the Downtown Development topic
No spam. Unsubscribe anytime.
McHenry council and HDR seek direction on downtown parcels; staff told to require traffic, market and parking analyses
Summary
City Council discussed draft approaches to attract development to several city-owned downtown parcels, including the former wastewater treatment plant, and gave staff direction to draft RFQ/RFP language and Unified Development Ordinance (UDO) provisions that would set heights, uses and required studies; no formal approvals were taken.
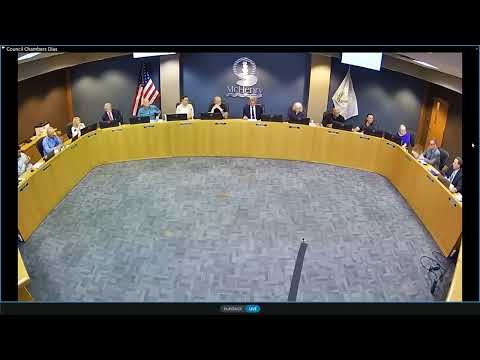
McHenry — City Council members on Monday night discussed how the city should seek private development for several downtown parcels and asked staff to draft a developer request (RFQ/RFP) and changes to the Unified Development Ordinance to clarify allowable heights, uses and incentives.
The discussion, led by HDR consultants Shai Rue and Jeff (HDR) and city planning staff, focused on three city-owned catalyst sites: the former wastewater treatment-plant peninsula, the Green/Elm parcels and other downtown properties. ‘‘The purpose today is to get council direction on what should we put in that developer RFQ RFP and also what should we put in the unified development code,’’ Shai Rue said.
Council members broadly favored mixed-use development that would preserve riverfront access while providing housing, some retail and improved Riverwalk connectivity. Several aldermen said they want the wastewater-plant site to remain visually compatible with nearby low-rise housing: two stories was preferred by some members, three stories acceptable at most; Green/Elm was seen as more able to accept taller buildings given its higher topography.
Council members emphasized that developers responding to an RFQ/RFP should be required to provide a traffic-impact analysis, a market study and a pro forma; a parking study for the downtown area was under way and would be a key determinant of allowable density. Alderman Miller said visual harmony with existing waterfront neighborhoods was a priority; Miller and several others repeatedly urged limits on height so new development would not ‘‘ feel like an outlier ’’ on the river.
Consultants presented examples from neighboring towns and noted that comparable downtown developments typically used incentives (tax-increment financing, sales-tax rebates, streamlined permitting, density bonuses) to make projects financially feasible. Jeff (HDR) told councilors that incentive requests should be disclosed in the RFQ/RFP so developers can run accurate pro formas and so council can evaluate competing proposals.
Public commenters and property owners spoke in favor of preserving public access and green space while allowing sensitive infill. Rich (owner/operator of Riverplace) described the larger units in his building and said comparable unit sizes for new projects were trending smaller than 20 years ago; councilors discussed minimum unit sizes and settled on a working range of roughly 800–1,000 square feet as a reference point for the RFQ/RFP, with some members saying they would prefer a 1,000-square-foot average.
The council gave staff direction — not a formal approval — to draft: RFQ/RFP language for the downtown parcels requiring traffic, parking and market analyses; UDO amendments creating downtown subdistricts that specify height ranges, setbacks and allowable uses; and evaluation criteria that can award extra points to proposals that provide public amenities (Riverwalk construction, public parking, waterfront access, or partnerships for community facilities). Councilors also asked staff to include a requirement that redevelopment proposals demonstrate a second access for the wastewater-plant peninsula or show how emergency access and circulation will be addressed.
Councilors said they would consider incentives but repeatedly stressed that incentives should be negotiated and tied to tangible public benefits. Several members suggested reverse incentives — asking developers to partner on community priorities such as recreation facilities — and to prioritize TIF-eligible infrastructure reimbursements rather than direct general-fund payouts.
Several council members said they want schematic designs and an RFQ/RFP ready to go once the city’s parking study is completed; staff said they would begin drafting documents and return with recommended language and scoring metrics. No formal motion or vote was taken on development policy at the meeting.
What happened next: Staff will prepare RFQ/RFP draft language and suggested UDO amendments for council review, and the pending downtown parking study will be used to refine density and parking requirements.