Get Full Government Meeting Transcripts, Videos, & Alerts Forever!
Get email alerts on the Land Use Development topic
No spam. Unsubscribe anytime.
Nampa council approves Swainson’s Hawk Arbor annexation, adds conditions on access and construction
Summary
After previously denying the project, the City Council voted to annex and zone 39.42 acres for the Swainson’s Hawk Arbor subdivision, approving 146 lots with conditions requiring early park and street work, limiting construction access and restricting driveway access to an outparcel.
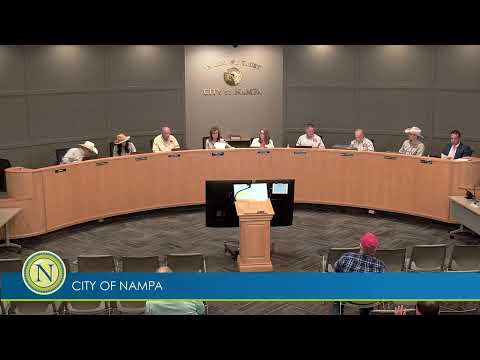
The Nampa City Council approved annexation and RS-6 zoning for the 39.42-acre Swainson’s Hawk Arbor project on a 6–3 vote June 3, after the developer acquired a small right-of-way parcel and revised the phasing plan.
The approval directs Trilogy Development to construct a 146‑lot subdivision with about 6 acres of open space and a roughly 5‑acre central park that must be built in Phase 1, plus a 10‑foot sidepath and street-width improvements along Greenhurst. Councilmembers also added conditions limiting regular construction traffic on neighborhood local streets and preventing a curb cut from a new local road onto an adjacent outparcel unless that outparcel is redeveloped.
The applicant, Jeff Bauer of Boise, told council that negotiations since the April denial had secured the previously outstanding right of way and that the revised phasing puts the Glasgow stub and the central park in the first phase so new residents have the amenity immediately.
Rodney (Planning & Zoning staff) and Christie (planning staff) said the application meets annexation criteria — contiguity, owner consent and consistency with the city’s medium‑density land‑use designation — and noted engineering and transportation conditions in the staff report. Council members raised traffic, driveway/access management for the neighboring outparcel, and compatibility with existing single‑story homes.
Members of the public urged limits on construction traffic using Belknap Drive and other neighborhood streets. Resident Terry Poiser and Maurice (Morris) Sugar asked that construction access be managed to avoid repeated truck traffic through local streets; another resident, David Cox, urged the council to drive the local streets and assess suitability for heavy vehicles.
Councilmember Bills said the city and applicant had addressed prior concerns and emphasized the importance of connectivity to the north. The council specifically required that (1) park and outparcel frontage improvements be included in Phase 1, (2) the outparcel have no access from the new internal local street until it redevelops, and (3) routine construction access be restricted from using neighborhood streets while allowing access when necessary for paving and related operations. The motion to approve carried with Rodriguez and Jangula recorded as voting no.
The council also directed staff to ensure the recorded right‑of‑way deed is in order and that construction‑traffic provisions be enforceable in the development agreement.
Pending tasks include final engineering, recording of the plat and execution of the development agreement with the conditions the council attached.