Get Full Government Meeting Transcripts, Videos, & Alerts Forever!
Get email alerts on the Residential Overlay Removal topic
No spam. Unsubscribe anytime.
Planning board removes residential‑exception overlay; allows single‑family rebuilds across mixed‑use zones
Summary
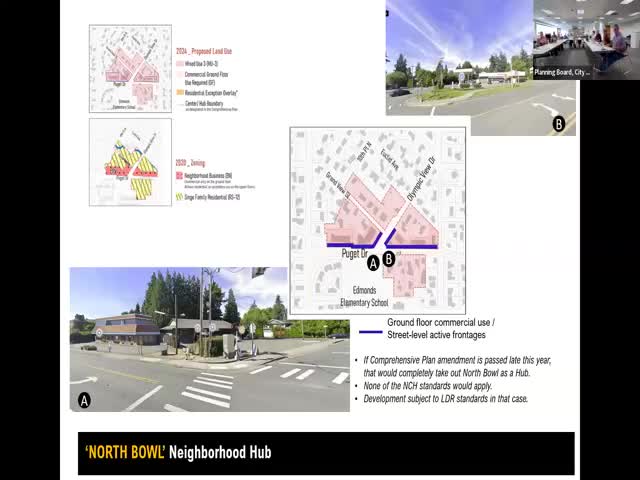
The Edmonds Planning Board voted unanimously to eliminate the residential‑exception overlay and allow single‑family development and expansions throughout the city’s mixed‑use neighborhood center/hub zones, except where a ground‑floor commercial overlay remains required.
The Edmonds Planning Board voted unanimously to remove the residential‑exception overlay and allow single‑family development (including replacements and expansions) throughout mixed‑use zones in neighborhood centers and hubs, with the exception of parcels inside required ground‑floor commercial overlays.
Planning staff said the change removes an unnecessary layer of regulation and restores flexibility for existing homeowners. As presented by staff, the new approach permits:
- Existing single‑family homes to remain and expand under Low‑Density Residential (LDR) standards (setbacks and lot coverage limits), and - New single‑family builds on lots within mixed‑use zones subject to LDR dimensional standards and other limits (for example rear/side setbacks and ADU allowances), except where the board has required ground‑floor commercial in an overlay.
Why this matters: Under prior drafts, some lots inside the neighborhood‑center footprint had been treated as nonconforming for single‑family uses, with a discrete residential‑exception overlay granting limited rights. The board concluded that applying single‑family allowances consistently across mixed‑use zones (while preserving mandatory ground‑floor commercial where the board had specifically required it) reduces confusion for homeowners and staff and keeps redevelopment choices market‑driven.
Clarifying details provided by staff
- LDR standards that apply: typical perimeter setbacks (front/back/side) and limits on footprint expansion apply for single‑family projects; ADUs and middle‑housing types remain allowed under the code where permitted. - Redevelopment: If a lot is fully redeveloped, parcels inside a required ground‑floor commercial overlay must meet the overlay rules (active ground‑floor uses) as part of the new project; where no overlay exists, single‑family rebuilds are permitted under LDR provisions.
Board action
The board moved to eliminate the residential‑exception overlay and adopt the staff approach to allow single‑family uses across mixed‑use zones (except where the ground‑floor overlay requires commercial). The motion passed unanimously. Staff will include the change in the revised draft code the board will review prior to forwarding a recommendation to council.
Quote
“The restriction exception overlay does not exist anymore,” planning staff said during the meeting, describing the draft change that allows single‑family expansion and rebuilds within the NCH designation where appropriate.
What’s next
Staff will revise the draft code to remove the separate residential‑exception overlay language and to add clarifying text explaining how LDR standards and overlay requirements interact. The board asked staff to ensure the draft makes explicit that mixed‑use designation remains (commercial permitted) and that the change is intended to increase clarity for homeowners rather than to force a single use outcome.