Get Full Government Meeting Transcripts, Videos, & Alerts Forever!
Get email alerts on the Centers Hubs Map Approvals topic
No spam. Unsubscribe anytime.
Planning board approves most neighborhood center overlays; keeps mapping changes targeted to specific hubs
Summary
The Edmonds Planning Board approved neighborhood‑center boundaries and targeted ground‑floor commercial overlays for several hubs — including 5 Corners, Ferndale, Maplewood and South Lake Ballinger — while rejecting a motion to widen a required frontage rule along West Edmonds Way.
The Edmonds Planning Board completed a map‑by‑map review of proposed neighborhood centers and hubs and approved the maps and required ground‑floor commercial overlays for several locations while declining to broaden mandatory commercial frontage in others.
Board actions focused on discrete centers rather than a citywide rule. The board approved the following centers and overlays as presented or as amended:
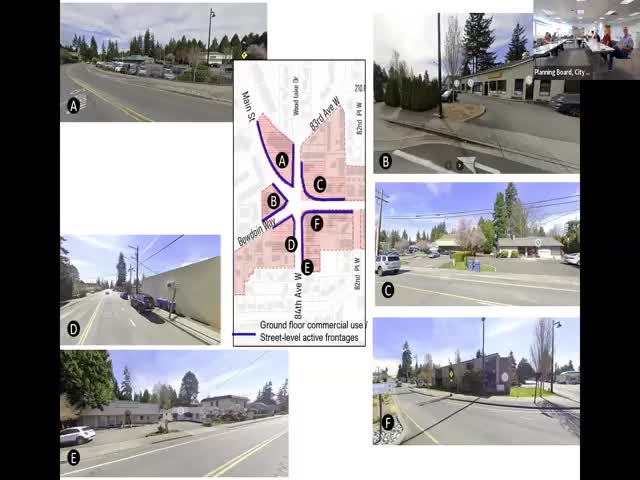
- 5 Corners: The board voted to designate 5 Corners as a Neighborhood Center and to apply a strong commercial ground‑floor overlay consistent with the active‑edge street design shown on the staff map. The motion to proceed as drawn passed with the board’s voice vote.
- Ferndale (Ferdale/Ferdil Avenue on the maps): The board approved the neighborhood center and the frontage/ground‑floor commercial overlay as drawn, allowing the 60% frontage flexibility (street or public‑space frontage) that staff had described.
- Map / Five Corners to Ferndale context: Board members repeatedly noted these sites already have existing commercial uses on much of the highlighted frontage; the overlay is intended to ensure future redevelopment continues to provide active frontages and public amenity space rather than leaving the entire design to internal, inward‑facing site plans.
- 5 Corners, South Lake Ballinger, Maplewood, East Seaview / Eastside (196 corridor) and the East Sea View parcels (near the Lynnwood‑adjacent commercial pocket): Staff presented site photos and parcel‑level rationale for each overlay; the board approved the pictured frontages and asked that design code language (active users, 45‑foot depth for ground‑floor commercial, and 60% edge coverage) be applied consistently.
- West Edmonds Way: Board members debated a motion to require ground‑floor commercial on all street‑facing parcels along West Edmonds Way and adjacent corridors. That motion failed; the board then voted to proceed with the West Edmonds Way map “as drawn” (i.e., the more limited overlay staff proposed). The board’s vote rejected a broader mandatory requirement and accepted staff’s focused, parcel‑by‑parcel approach.
- Maplewood: The board approved a slightly amended overlay — staff added areas up to the fire station and omitted one large condominium parcel from required frontage — after a friendly amendment and vote.
Why this matters: These map decisions finalize where the city will seek active ground‑floor uses tied to incentives (height/floor bonuses) and where single‑family and residential‑only outcomes remain more likely. The approved overlays concentrate commercial frontage where staff and the board determined pedestrian activity and existing businesses make it feasible.
Quotes
“We would like to ensure that they continue the way they are,” Planning staff said when presenting the 5 Corners parcels; board members repeatedly framed the overlay as a tool to keep pedestrian‑oriented activity along key intersections rather than to force conversion of stable residential blocks.
What the board directed staff to do
- Apply the ground‑floor design standards (active users along street or public space; 60% of frontage coverage; 45‑foot depth requirement) in overlay areas. - For parcels where the board chose not to require commercial, staff should preserve the allowance for commercial use (permitted) but not mandate it as a condition of redevelopment or of incentives.
Discussion vs. decision
- Decisions: The board approved the 5 Corners, Ferndale, South Lake Ballinger, East Seaview/Eastside, Maplewood (as amended) overlays and accepted the West Edmonds Way maps as drawn (rejected a broader mandatory requirement). - Discussion/direction: The board asked staff to refine the design standards and to present the final code text that will define the incentive formulas and the amenity expectations for the height/floor bonuses.