Get Full Government Meeting Transcripts, Videos, & Alerts Forever!
Get email alerts on the Zoning And Parking topic
No spam. Unsubscribe anytime.
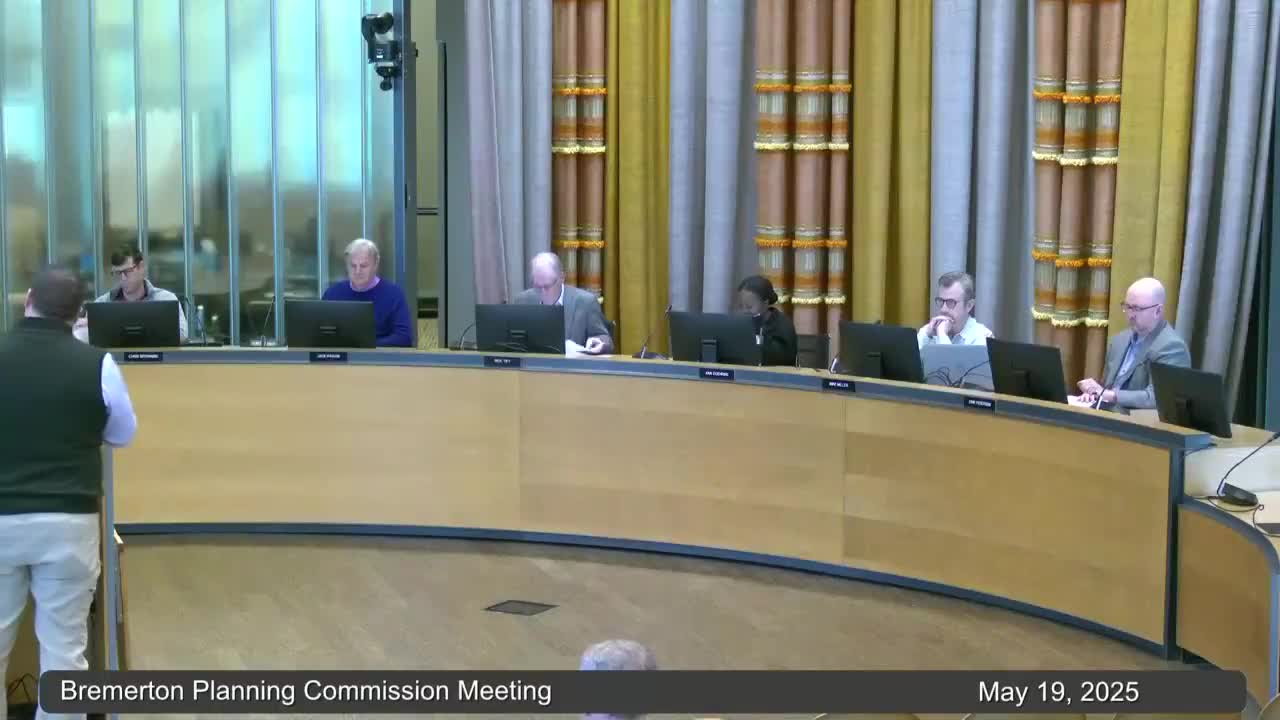
Bremerton planning commission backs market-driven parking, forwards multiple zoning changes to council
Summary
The Bremerton Planning Commission voted May 19 to recommend city council adopt a package of development regulation changes that remove most minimum parking requirements citywide and advance boundary-line, daycare, co‑living and other housing provisions; neighborhood-scale commercial was continued for further review.
The Bremerton Planning Commission on May 19 recommended that the City Council adopt a package of development regulations implementing the 2024 comprehensive plan that removes most minimum off‑street parking requirements citywide and forwards several other zoning changes for council consideration.
The recommendation — approved 6‑0 — moves a set of code amendments including removal of parking minimums (market‑driven parking), boundary line adjustment clarifications, family daycare provisions required by state law, co‑living housing rules, allowances for conversion of nonconforming commercial buildings to housing, and residential cluster development standards. The commission voted separately to continue discussion of a proposed neighborhood‑scale commercial provision for more staff work and public review.
Planning staff Garrett Jackson opened the hearing and framed the primary change as adopting “market based parking” by removing minimum parking standards from Bremerton Municipal Code Title 20 and multiple sub‑area plans. Jackson said the packet presented two motions: one that would preserve a minimum of one parking space for single‑family homes in low‑density residential (LDR) zones (the LDR exception), and a second that would remove that exception and apply market‑driven parking citywide. Jackson also summarized related state law cited in the presentation, including Senate Bill 5184 and provisions allowing gravel parking retention and grass pavers under SB 6015.
The commission heard public testimony both for and against removing minimums. Jose Camacho, a Smith Cove resident and longtime critic of local development practices, argued the changes enable developer favoritism and said Shoreline Management Act analysis must be preserved. “If you take this out of analysis, the SMA…you are going to have a free for all and it happens to be illegal,” Camacho said during public comment. Robin Weldon, an Evergreen Park resident, said she believed the city’s Department of Community Development (DCD) favors developers and questioned whether the comprehensive plan amendments protected historic shoreline resources.
Several residents urged full citywide removal of minimums. Nishal Chaudhary, a District 3 resident, said parking minimums are “oversubscribed” relative to household vehicle ownership and endorsed the option that eliminates requirements across the city. “By removing these requirements we can give the power back in the hand of people,” Chaudhary said. Travis Merrigan, a Bremerton resident, said eliminating requirements would lower development costs and increase infill housing, noting that LDR zones cover roughly 80% of land zoned for housing.
Commission discussion touched on technical and neighborhood impacts. Commissioner Eric Peterson asked staff to confirm that a 15‑foot front setback in LDR zones and a 60% maximum lot coverage would mean most single‑family lots could create a short driveway that functions as a parking space; staff said an approved driveway meeting dimensional and public‑works standards can be used. Staff also noted a parking space counted on private property must meet dimension guidance (18 feet in length) and that a garage setback measured from the garage face is typically 20 feet. Vice Chair Tift warned that where driveways occupy front setbacks the city may face enforcement issues if residents park in undesignated locations.
The commission separated the package for votes. First, commissioners voted unanimously (6‑0) to forward to council the items described in Attachment A related to boundary line adjustments, family daycare, co‑living housing, conversion of nonconforming buildings to new housing, and residential cluster development. That motion was made by Commissioner Mike Miller and seconded by Commissioner Browning. The chair called the roll and the motion carried with six ayes.
On the larger parking question the commission first considered a motion that would keep a single‑family parking requirement in LDR zones; that motion did not receive a second. The commission then approved a motion by Commissioner Eric Peterson, seconded by Commissioner Browning, to recommend that the City Council adopt the development regulations in Attachment A with the LDR carve‑out removed — effectively removing parking minimums citywide — based on findings in Attachment B. The roll‑call vote passed 6‑0.
Commissioners also decided by consensus to continue the neighborhood‑scale commercial proposal for additional staff work and public review rather than forwarding it to council at this time; several commissioners said they wanted more examples and clearer limits on uses, hours and enforcement.
The package incorporates state limitations described in the staff presentation: Senate Bill 5184 sets a 0.5‑space limit per multifamily unit (in most cases), a maximum of one parking space per single‑family home in some contexts, and a 1‑space‑per‑500‑square‑feet cap for nonresidential square footage, along with other detailed exemptions. Staff also cited provisions allowing legally established gravel parking and acceptance of grass pavers for residential parking surfaces under SB 6015. The city code updates would remove many local minimums in Title 20 and in sub‑area plans (Puget Sound Industrial Center, Harrison Heights, Bay Vista and East Park) and add clarified rules for boundary line adjustments, daycare notification, co‑living minimum lot size and a state‑required 50% density bonus for qualifying commercial‑to‑residential conversions (subject to life‑safety and critical‑area limits).
The Planning Commission’s recommendations will go to the City Council; staff told commissioners the council’s last public hearing on the comprehensive plan update was scheduled for June 4, when council deliberation on these recommendations is expected. The commission’s action does not itself change code; council adoption will be required to implement the amendments.