Get Full Government Meeting Transcripts, Videos, & Alerts Forever!
Get email alerts on the Downtown Redevelopment 60 Wanaque topic
No spam. Unsubscribe anytime.
Council gives planner go‑ahead to draft amendments for 60 Wanaque Ave. redevelopment plan after workshop
Summary
At a workshop, the council directed the borough planner to draft site‑specific amendments and forward them for planning board review to accommodate a proposed four‑story residential project at 60 Wanaque Ave.; council emphasized amendments would return for formal action and that a pilot agreement and variances remain separate approvals.
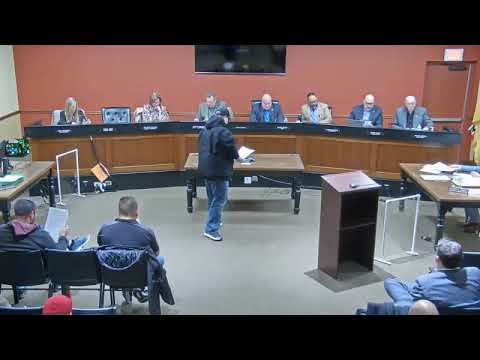
During a Jan. 8 workshop session, Pompton Lakes borough planner Kristen Russell and Redevelopment Agency Executive Director Glenn Dominic briefed the Mayor and Council on proposed amendments to the downtown redevelopment plan tied to a project at 60 Wanaque Avenue.
The developers and their attorney described a plan for a multiunit residential building that would need changes to the redevelopment plan to permit greater building height and a residential ground floor where the current downtown redevelopment zone requires ground‑floor commercial uses. According to testimony from the developers' attorney, the project also depends on several other reliefs and accommodations, including an arrangement with the county for eight parking spaces; if those county spots are secured, the developer's redevelopment agreement anticipates a higher unit count (discussed in the meeting as 23 units); without those spaces the density would drop (discussed as 17 units).
Planner Russell said the existing downtown redevelopment provisions allow 2 stories/35 feet, while the developer requests up to 4 stories/50 feet for this parcel. She noted that certain variances (use and height in a redevelopment plan) are not eligible to be granted by the planning board and therefore require plan amendments adopted by the governing body.
Developer representatives and the redevelopment attorney argued the height and ground‑floor residential request are appropriate for the site's topography and relationship to adjacent properties and that the project will activate a long‑vacant parcel. They told the council the developer and borough staff have worked with county planners and Boswell Engineering and had secured site plan approvals from the county planning board; the team said discussions with the county about parking and easements are well advanced and that DEP and other environmental steps have been addressed in earlier approvals.
Council members asked questions about sidewalks and pedestrian access from the proposed county parking, unit sizes and affordable housing commitments. The developer said the project includes a mix of units — described in the meeting as three studio units (about 500 sq ft), fifteen one‑bedroom units (about 670 sq ft on average) and two two‑bedroom units — and said the project would donate one two‑bedroom affordable unit and make a cash contribution in lieu for another. The developer provided an estimate of pilot revenues in the redevelopment agreement of about $2.4 million over 30 years and compared that with an estimated $60,000 in revenue generated by the parcel under current conditions over the same period.
After comments from the planner, redevelopment director and developer representatives, the council conducted a nonbinding straw poll to authorize the planner to draft amendments to the redevelopment plan specific to 60 Wanaque Avenue and to forward those draft amendments for planning‑board review and recommendation. Multiple council members verbally indicated assent on the record; council members and staff emphasized this was a procedural, nonbinding step. Any final change to zoning or adoption of amendments would return to the council after planning‑board review, and the council would still have the power to accept or reject the recommended changes.
Planner Russell and redevelopment director Dominic recommended a longer‑term overhaul of the borough's downtown redevelopment plans to add design guidelines and other consolidated standards, and council members asked staff to cost and scope that work separately. Developers and staff said the cost of drafting the site‑specific plan amendments would be borne by the applicant and that the borough would not fund the applicant's consultant work directly.
No formal legislative adoption occurred at the Jan. 8 meeting; the council's action was limited to authorizing staff to prepare amendments and to refer the draft to the planning board for formal review and a subsequent return to the governing body.