Get Full Government Meeting Transcripts, Videos, & Alerts Forever!
Get email alerts on the Zoning Visibility topic
No spam. Unsubscribe anytime.
ARC presses Central UTA at 236 Cherry Lane for clearer visuals showing how new classroom building will appear from roads and neighbors
Summary
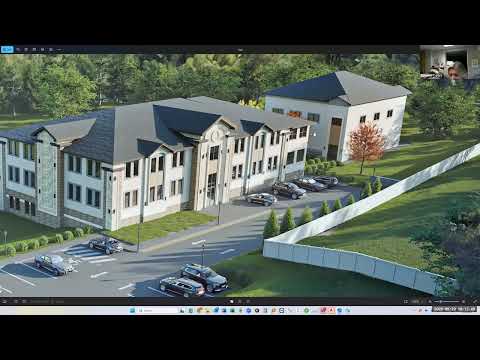
Architectural Review Committee members asked the applicant for the proposed three‑story classroom building at 236 Cherry Lane to provide camera‑framed visuals and marked site lines showing how much of the building will be visible from Cherry Lane and surrounding streets, and discussed setbacks, slope and sidewalk requirements.
At a May 20 meeting of the Village of Airmont Architectural Review Committee, applicants for a proposed three‑story classroom building at 236 Cherry Lane were asked to provide clearer, photo‑based visualizations that show how much of the new building will be visible from Cherry Lane, South Post and nearby residential streets.
Committee members focused on visibility and scale: the applicant said the front of the new building will be set back about 75.8 feet from Cherry Lane and that the site slopes approximately 18 feet downward from the road to the building, which reduces how much of the structure will be seen from the roadway. The site was described in the presentation as roughly 22 acres.
The committee said those numbers matter because the building’s position, the addition of a proposed 6‑foot chain‑link fence and existing tree cover affect the visual impact on drivers and nearby residents. Planning and safety items discussed included a county requirement to install sidewalk (the applicant said the county will require a sidewalk and that the applicant expects the sidewalk to be constructed on the opposite side of the road because of slope and utility poles), and clarification about whether signage would be included on the site plan.
Applicant representative Moshe Rubinstein provided site dimensions to the committee and described the building massing; he told the committee the building is located “75.8” feet from the road and that the site is “a big building. That's 22 acres, the site.” He also said the planned fence and the roughly 18‑foot grade change would reduce the visible height from the road. An ARC member noted that when signage is included on a site plan, ARC should see it; “If it's on the site plan, ARC should be seeing it. If it's not on the site plan, then you need to come back for a sign plan,” the member said.
Committee members pressed about alternatives — rotating or relocating the building toward existing trailers — but staff and the applicant explained that required setbacks, fire‑apparatus access and regulated setback zones make rotation impractical without removing existing houses, pools and other structures. The committee also discussed how visibility changes seasonally, noting trees can screen the building in summer but that winter views may be more open.
On next steps the applicant agreed to provide two items: (1) a marked‑up plan that shows an approximate “visible line” from Cherry Lane indicating how much of the proposed façade will be exposed above the fence and tree line; and (2) a camera‑framed rendering from the yellow line the committee identified so members can see the building inserted into a photograph with existing trees and the proposed trailing fence. ARC staff said they would try to review the materials quickly to meet the applicant’s planning‑board schedule; no formal vote was taken at the ARC meeting.
The committee also reminded the applicant that signage not shown on the site plan will require a separate sign plan submittal to the planning board and ARC, and that sidewalk installation is subject to county requirements.