Get Full Government Meeting Transcripts, Videos, & Alerts Forever!
Get email alerts on the School Construction topic
No spam. Unsubscribe anytime.
Airmont ARC asks Yeshiva at 83 Campbell Ave. to revise gym façade to match main building
Summary
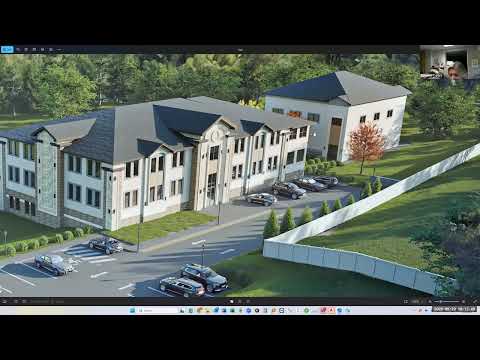
At its May 20 meeting the Village of Airmont Architectural Review Committee asked representatives of Yeshiva Torah Sefer at 83 Campbell Avenue to submit revised 3‑D renderings showing design elements for a proposed single‑story gym so it better matches the main school building.
At a May 20 meeting of the Village of Airmont Architectural Review Committee, applicants for a proposed school at 83 Campbell Avenue were asked to revise the gymnasium’s exterior so it matches the main building’s design elements.
The committee’s request followed a presentation of a finalized site plan and a set of 3‑D renderings for the proposed religious‑instruction school, which also included a single‑story gym building, parking, landscaping and a dumpster enclosure. Committee members said the gym’s current rear and side elevations read as a “warehouse” and should incorporate the same façade treatments used on the main building.
The issue matters because the gym sits behind the existing structure and will be visible from on‑site parking and some neighboring properties; committee members said matching the façade will make the addition appear as a cohesive part of the campus rather than a separate utilitarian building.
Applicant representative Moshe Rubinstein described the gym as “a gym. It's gonna be really a place to play ball, something like that,” and said the single‑story structure was designed with a high interior ceiling to accommodate activities. Adi Flor, who identified herself as representing the yeshiva, told the committee that the change requested was design‑based rather than an operational one and suggested “we can add some not not real windows, but the same design element” so the gym does not read as a bare warehouse.
Committee members reviewed aerial and street‑level renderings, asked for clarification on existing site features (including a caretaker house that will remain, the location of the dumpster enclosure and parking access from Campbell Avenue), and discussed landscaping and visibility from adjacent properties. Members noted that landscaping alone may not be sufficient screening over time and recommended bringing the gym façade into visual alignment with the primary structure’s windowing and finish materials.
On next steps, ARC staff said applicants should submit updated 3‑D renderings showing the revised façade and any additional landscape details. An ARC staff member told the applicants, “submit it to me, and then I’ll forward it to them. And I’ll get the approval, and I’ll let you all know once they’re satisfied,” indicating staff could review the revisions without requiring the applicants to return to a full ARC meeting if the chairman and staff find the changes acceptable.
The committee did not take a formal vote at the meeting; the action recorded by staff was a request for revised visual materials and a staff review. The applicants were told to submit the revised materials by email for further review.