Get Full Government Meeting Transcripts, Videos, & Alerts Forever!
Get email alerts on the Setback Variance topic
No spam. Unsubscribe anytime.
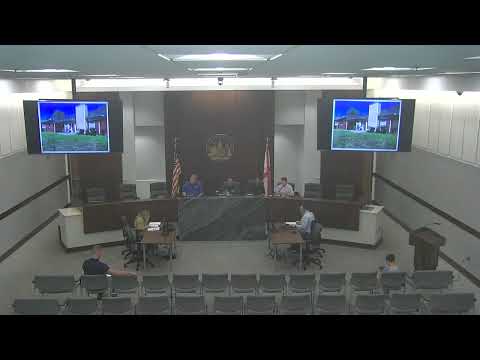
Opelika members approve setback variance for homeowner's patio cover
Summary
At a meeting in Opelika, members approved a 4.3-foot setback variance so a homeowner may extend a patio cover after applicants and members described lot constraints and existing bay-window encroachment.
Opelika members approved a variance allowing a homeowner to extend a patio cover into a required setback after an applicant representative described lot constraints and members discussed usable outdoor space.
The applicant's representative, Ryan Kennedy, identified himself at the podium as "Ryan Kennedy, 4 Seasons of River City, also Dreamscapes Exteriors, the applicant or the, representative for the homeowner," and said the lot is a quarter acre and that the recorded plat shows a 40-foot front setback and a 25-foot rear setback rather than the 30-foot front setback listed in the staff write-up. Kennedy said those dimensions, together with a bay window at the back of the house, reduced the usable yard and gave the homeowner reason to request additional patio cover depth.
Why it matters: the variance alters how much roofed outdoor space a homeowner may attach to a residence inside the recorded setback lines; members framed the request as a modest dimensional adjustment affecting immediate usability rather than a change to lot coverage.
During discussion, an unidentified member (speaker 2) said, "My thought on the I know it doesn't sound like a lot, but when you talk about the usability of a room or a outdoor space or any space, 2 feet 2 feet can really make a big difference. I mean, that's the size of a, you know, that's a chair plus the legs of a person. That's a big you start I mean, and it's not what they're asking for, in my opinion, is not it's not outrageous. I don't think at all. That's my thoughts on it." The applicant acknowledged the homeowner would accept a smaller cover than originally proposed: Kennedy told the meeting the homeowner would be "willing to concede to only doing 12 feet" though the original request sought 15 feet.
Unidentified member (speaker 4) moved to approve the variance, saying, "I would be comfortable making a motion that we approve the 4 foot, well, 4.3 foot, variance requested, so that they can proceed with the proposed plan." The motion was seconded by an unidentified member (speaker 2) and approved by voice vote; the presiding member told the applicant, "You may proceed, sir, with through planning." The meeting record shows the motion carried but does not record a roll-call tally.
In supporting details, Kennedy described the existing porch as "about 8 feet" and said that a three-foot extension with a two-foot bay-window projection would leave about nine feet of usable porch depth. He also noted the plat discrepancy (40-foot front setback vs. 30 feet in the write-up) and that front- and back-yard slopes affected siting choices.
After the variance vote the meeting approved the minutes from the previous meeting by voice vote earlier in the session and later adjourned by motion.