Get Full Government Meeting Transcripts, Videos, & Alerts Forever!
Get email alerts on the Accessory Structure Variance topic
No spam. Unsubscribe anytime.
Board approves front-yard garage variance for Trimble property with conditions including ‘no living quarters’
Summary
Spalding County planning officials voted 4-0 to allow a detached garage to be built in the front yard of a one‑acre property at 2990 West Ellis Road, with conditions that the garage match the house, preserve front trees, include an erosion control plan and be used only for vehicle storage (no living quarters).
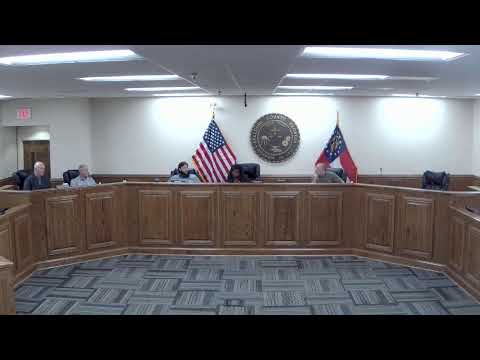
The Spalding County Planning Board approved a variance allowing a detached garage to be built in the front yard of a one‑acre lot at 2990 West Ellis Road. The board voted 4‑0 following a public hearing and staff recommendation that included four conditions: match the house exterior color/material, preserve existing trees along the front property line to the maximum extent possible, submit an erosion control plan protecting the neighboring property, and restrict the structure to garage use with no living quarters.
Applicant Carl Trimble said the lot’s shape and the house placement left no viable location behind or to the side for the detached structure. “I’m planning to get a detached garage ... it sits back. So most of the acre is in the front ... The only spot he could fit on the acre lot,” Trimble said at the hearing. He told the board they had begun framing a structure before discovering a permitting issue and came to request the variance.
The county zoning staff recommended approval with conditions after receiving a neighbor’s concern about potential drainage impacts. Staff explained that the detached accessory building would still be subject to setback rules and the normal building permit and inspection process, and recommended an erosion control plan be included with construction documents to protect the property to the south.
Board members debated enforcement language to prevent future owners from converting the garage into living quarters. One member proposed adding a fourth condition to require that the structure be designed and constructed “for garage use, enclosed garage use with no living quarters.” The board added that condition by amending the motion and then approved the item 4‑0.
The board closed the public hearing and instructed that the applicant pursue the building permit process with the stated conditions; building plans and inspections will be used to verify compliance with the no‑living‑quarters restriction and other standards.