Get Full Government Meeting Transcripts, Videos, & Alerts Forever!
Get email alerts on the Hb1110 Implementation Middle Housing topic
No spam. Unsubscribe anytime.
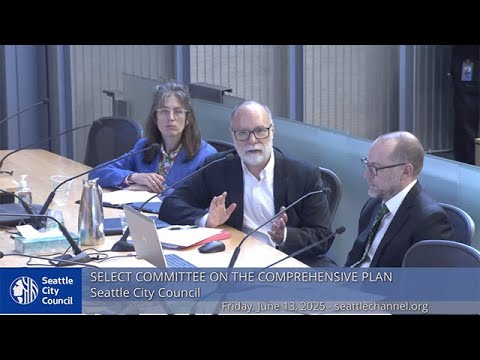
Council hears details of House Bill 1110 implementation: middle housing types, density, setbacks and parking
Summary
Central staff briefed the select committee on draft implementing regulations for the state’s middle-housing law (House Bill 1110), covering definitions of housing types, density measures, ADU counting, lot splitting, alley setbacks, sidewalk thresholds, tree and amenity-area rules, and parking exemptions; no formal council votes were taken.
Central staff briefed the Seattle City Council Select Committee on June 13 about council bill 120993, the implementing legislation for Washington State House Bill 1110 and related neighborhood residential zone updates.
"House Bill 11 10 requires the city to permit at least 6 of 9 middle housing types in all zones that allow single family homes," said Lish Whitson, central staff, summarizing the state requirement and how the phase 1 bill proposes to comply. Staff described the bill’s three broad building-type categories: detached dwelling units (single-family and cottages), stacked dwelling units ("stack flats" and similar forms), and attached dwelling units (townhouses, duplexes, triplexes).
Staff explained how density and building size would be measured under the draft code. The bill uses two measures: units per lot and floor-area ratio. Whitson said stacked flats would be eligible for higher floor-area ratio and unit counts when on lots 6,000 square feet or larger and within frequent transit service areas; the draft also counts accessory dwelling units (ADUs) toward unit totals. "In both types of density measurements, accessory dwelling units would count as dwelling units," Whitson said.
Lot-splitting and subdivision: staff summarized the new state-authorized administrative "lot splitting" process, limited to dividing a single lot into two lots, and noted Seattle is awaiting state guidance before adopting implementing rules. Whitson also explained existing local approaches: standard subdivisions and unit lot subdivisions.
Setbacks, alleys, and public safety: The draft phase 1 bill proposes a 10-foot front-yard setback as a default but allows the council to consider a tiered approach based on density. A provision in the draft permitting "no setback required from alley" drew concern. Council member Tammy Kettle pressed staff about the public-safety implications, saying, "We cannot jam it to the point where it impacts ... first responders," and asked staff to refine language to ensure alleys can accommodate emergency and solid-waste vehicles. Staff responded that where alleys are narrower than standard widths, building placement would need to provide space to achieve a standard alley width.
Design, trees and amenity areas: The draft introduces amenity-area requirements in neighborhood residential zones equal to 20% of the lot area, with a prescribed list of what counts as an amenity. Tree planting and retention would use a points-based system that lowers the points required for higher-density projects, a mechanism staff said is intended to incentivize middle housing. Staff noted state law now restricts local regulation of certain exterior siding materials, so material-specific design controls from earlier drafts are not included in this bill.
Sidewalks and vehicle-access easements: Sidewalk requirements were proposed for projects of 10 or more units in neighborhood residential zones and 6 or more units in multifamily zones; all projects in regional and urban centers would be required to provide sidewalks. Vehicle-access easements were discussed in light of reduced parking requirements; staff suggested the council consider basing easement requirements on parking demand rather than unit counts.
Parking changes driven by state law: Staff summarized the state requirements that will take effect in 2027: the draft removes parking requirements in major transit service areas and reduces requirements elsewhere to one space per two units under current proposed codes; staff also said state law will require removing parking requirements for residential units smaller than 1,200 square feet and will exempt certain construction types (for example, mass timber or passive house) from parking mandates. Council members sought clarification on which reductions are mandatory and which are policy choices for the city.
Ending: No formal motions or votes occurred in this briefing. Staff said more detailed zoning and implementation work will follow in phase 2, and council members indicated they will prepare amendments for consideration within the committee and public process ahead of the June 23 hearing and subsequent amendment deadlines.