Get Full Government Meeting Transcripts, Videos, & Alerts Forever!
Get email alerts on the Maxwell Road Townhomes topic
No spam. Unsubscribe anytime.
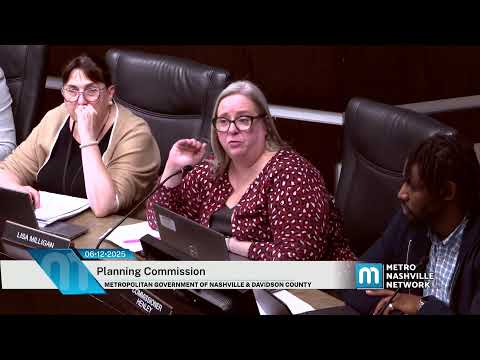
Maxwell Road townhome rezoning deferred for one meeting after neighbors cite school and traffic concerns
Summary
A proposed rezone to a specific plan permitting 40 townhomes at 4326 Maxwell Road was deferred one meeting so staff can study the form of homes along Maxwell and increased buffer options between the townhomes and adjacent single‑family yards.
The Planning Commission deferred a request to rezone 4326 Maxwell Road to a specific plan that would allow up to 40 townhomes. Applicant Jody Roberts told the commission she reduced density from an earlier RM‑15 proposal and designed a plan with a three‑story facing Maxwell Road transitioning to two‑story units internal to the site, and said the units would be for sale with two‑car rear garages on the three‑story frontage and one‑car garages internally.
Neighbors said the area had seen about 821 single‑family homes built within a half‑mile in recent years and expressed concerns about pressure on local schools (portables and capacity), emergency‑response times, traffic congestion on Maxwell Road, and the potential for construction vibration and property damage. Several speakers asked for a deferral to give the community and councilmember more time to meet with the developer.
Commissioners and staff discussed parking, garage depths and the subdivision’s frontage. Staff confirmed the developer proposes approximately 104 parking spaces (about 2.6 spaces per unit) and that no traffic study is required because the project is below Metro’s 75‑unit threshold for a study. Commissioners asked staff to follow up on street‑front form and buffer depth along the southern boundary. Applicant and neighborhood representatives agreed to additional buffer commitments and to limit invasive‑species removal to areas adjacent to the development.
After discussion the commission deferred the item 1 meeting with the direction that staff evaluate: (1) form and unit type on the Maxwell frontage to better match surrounding single‑family context and (2) increased buffers between the multifamily portion and adjacent homes. The commission will reconsider the project at the next meeting.