Get Full Government Meeting Transcripts, Videos, & Alerts Forever!
Get email alerts on the Residential Addition topic
No spam. Unsubscribe anytime.
Design Review Panel approves 1800 Circle Road house expansion; septic limits keep four bedrooms
Summary
Baltimore County’s Design Review Panel approved proposed additions and renovation at 1800 Circle Road that will expand living space while retaining the home’s four‑bedroom count because of septic constraints; approval was unanimous.
The Baltimore County Design Review Panel on June 11 approved renovations and an addition at 1800 Circle Road that will expand the existing house’s living area while maintaining a four‑bedroom limit set by Baltimore County environmental constraints.
Why it matters: The owners, Joseph and Eden Denardi, sought to modernize and enlarge a modest house in a residential review area while preserving neighborhood scale and setbacks. Planning and environmental review earlier limited the project to retaining four bedrooms because of septic capacity.
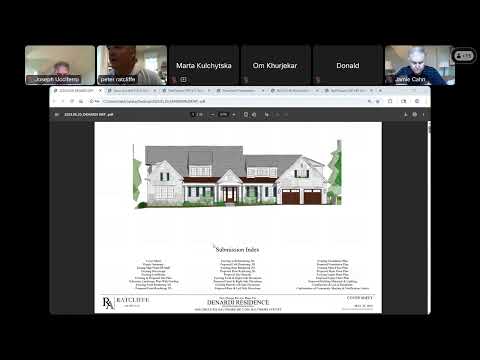
Architect Peter Ratcliffe presented the proposal, describing an existing house of roughly 3,800 square feet with a proposed addition that increases living area by about 2,000 square feet and adds approximately 950 square feet of basement space. Ratcliffe told the panel that because of county environmental testing and septic limitations, "they were not gonna be able to expand beyond a 4 bedroom house," and the project retains the existing four‑bedroom count while enlarging room sizes and living areas.
Ratcliffe said the design keeps most of the addition to the rear and preserves a front façade scaled to a 1½‑story Cape Cod appearance. He noted a modest front porch addition, improved landscaping with primarily native plants, and material choices including Hardie plank siding, simulated divided‑lite windows and a standing‑seam metal accent roof. He also provided height information: the existing roof peak measured about 20 feet 9 inches; the proposed peak is about 28.8 feet, well under the 50‑foot limit for the review area.
Panel members asked about setbacks, accessibility to the second‑floor space over the garage, and whether any variances would be required. Ratcliffe said the design does not require variances and does not change the four‑bedroom status. Panel member Donald Khan asked whether the second‑floor space above the garage would have an outside entrance; Ratcliffe and the owners confirmed access would be internal only and there was no new separate plumbing or capacity to create an independent unit because of septic limitations.
Motion and disposition: A motion to approve the project as presented was made by Om Kerjekar and seconded by Raj Sharma (transcript names), and the panel voted in favor; the motion carried. Panel commentary was uniformly supportive, with members calling the design an "improvement" and noting neighborhood support.
What’s next: The approval allows the applicant to proceed to permitting, where Baltimore County environmental and building permit review will re‑examine septic compliance, grading, and final landscape and construction details.