Get Full Government Meeting Transcripts, Videos, & Alerts Forever!
Get email alerts on the Library Park Master Plan topic
No spam. Unsubscribe anytime.
South Pasadena committee narrows Library Park options, asks for more analysis on preserving 1930s library
Summary
Consultants presented community engagement results and three site-and-program options for a reimagined Library Park; the ad hoc committee asked for more technical analysis of the option that retains the 1930s portion of the building and agreed to return with a recommendation at the next meeting.
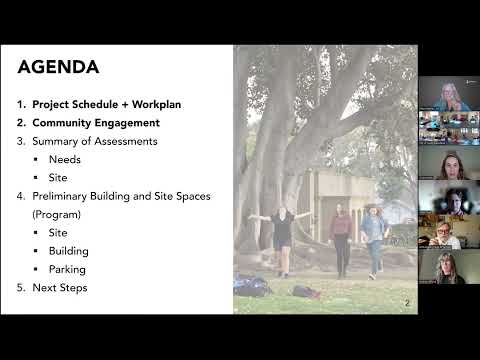
At a meeting of the South Pasadena City Ad Hoc Library Park Committee, consultants reviewed results from recent community engagement and presented three development options for Library Park, including program-size ranges and trade-offs involving the library’s historic 1930s wing.
Consultants reported nearly 2,600 total participants in the outreach effort (613 online survey responses) and said the top uses residents want at a reimagined campus are preserving existing trees, markets and fairs, and community performances. Vicky (consultant presenter) said, “The total number of participants online and in person was almost 2,600.”
Why it matters: the site combines the city’s principal public library and senior/recreation facilities and sits inside the Mission West Historic District. Decisions will affect building size, park trees and circulation, parking demand, and how the city meets library, senior, youth and community programming needs.
Most important facts
- Three high-level options: (A) demolish the entire existing building and rebuild; (B) remove the 1980s additions while retaining and integrating the 1930s historic portion and colonnades; and (C) retain and renovate the entire existing building. Consultants presented preliminary massing and program options for each.
- Recommended planning ranges: consultants suggested a shared, co-located library and community/senior center could be delivered in a range from roughly 40,000 square feet (more modest shared program) up to about 55,000 square feet (larger program). They also showed a lower shared-range scenario (about 40,000–45,000) and a larger program at about 55,000.
- Library and senior program sizing shown in the presentation: a standalone library planning range of about 27,000–33,000 sq ft; a shared reduction of about 20% where spaces are consolidated would lower the library component to roughly 21,800–27,200 sq ft. A senior/community center (without a full gym) was shown in the range of about 19,200–26,000 sq ft. Consultants said existing combined indoor space is about 30,000 sq ft today.
- Recreation guidance: consultants recommended that a full-size gym (8,000–12,000 sq ft) likely should not be sited at Library Park because of massing and parking constraints; they suggested pursuing shared-use agreements (schools, YMCA, community college) for gym access.
- Historic resource constraints: consultant John (historic preservation consultant) reminded the committee that the library contributes to the Mission West Historic District and that the building contains multiple layers of construction. John said parts of the library “were landmarked in 1972” and that the 1930s community room and entry elements are the most historically significant fabric.
Discussion and committee direction
Committee members pressed consultants for more technical detail before the options are presented widely. Several members expressed concern that retaining the historic 1930s portion (option B) could limit site flexibility and raise costs, while others said the political and community sentiment for keeping historic elements would be strong. Tom Ashar and others urged clearer demonstrations of how option B could meet modern operational goals; one member summarized the group’s concern: preserving the historic fabric can “lock in” constraints that push massing and service spaces to the rear of the site.
The committee asked consultants to return with additional analysis on option B (layouts, massing sections, and clearer operational comparisons to new construction) so the group can be more confident recommending an option to the public. Members agreed to reconvene and continue the discussion at the committee’s next meeting on July 3 for a recommendation and for preparing outreach materials.
Parking, cost and funding context
Consultants reported roughly 80 existing on‑street parking spaces around the site and noted the city’s downtown parking garage is available but its utilization and management need further study. Under-building (below-grade) parking was described as technically possible but generally cost-prohibitive in this setting; consultants said underground parking costs were being treated as a non-starter for the initial planning visuals. One consultant gave a rough construction‑cost reference of about $1,100–$1,200 per square foot and observed that a 40,000 sq ft project would be a major capital undertaking (consultant estimate, quick calculation). The city staff noted an approximately $2.7 million private bequest earmarked for children’s programing elements that will influence design of children’s spaces.
Community engagement and program priorities
Consultants summarized top online and in-person priorities: “books for all ages,” quiet reading/work/study, children’s play and learning, fitness and wellness for seniors, and shared community spaces for performances and classes. Demographic takeaways from the online survey included about 84% respondents who identified as South Pasadena residents, and a spread of responses across the city’s zones; consultants noted in-person participation altered the distribution of respondents across districts.
Historic-preservation and approvals
John emphasized that a portion of the current library building is historically significant—particularly the community room, certain exterior walls, balconies and the primary entry—and that work affecting those elements will trigger review under local historic preservation rules and potentially the National Historic Preservation Act processes. That review and any approvals can lengthen schedule and affect cost.
Public comment
A resident who identified as Josh urged the committee to clarify whether side balconies and windows are being treated as historic elements, noting that elements sometimes cited as historic may have limited public visibility and that a narrower preservation footprint could create more design flexibility.
What the committee decided and next steps
- Direction to consultants: provide more detailed analysis of option B (retaining the 1930s building fabric while achieving modern, efficient library and community center operations), including massing studies, sections, and clearer operational comparisons to new construction. The committee asked for clearer visuals (bubble/massing models and sections that include adjacent school property) to help understand scale and neighborhood impact.
- Communication approach: the committee favored preparing a recommended direction to present to the public along with clear pros/cons and rationale rather than presenting the community with three equally promoted alternatives without staff analysis. The consultants will prepare talking points and refined materials for the July 3 meeting.
- Scheduling: the committee confirmed it will meet on July 3 to review the refined analysis and agree on materials for the next round of community engagement.
Ending
Consultants will return with more detailed massing, program comparisons and cost context for option B and for a recommended strategy to present to the public. The committee directed staff to prepare the July 3 packet and asked consultants to prepare clear comparative exhibits showing current vs. proposed program size, likely outdoor program relationships, and a simple massing model that reflects neighborhood scale.