Get Full Government Meeting Transcripts, Videos, & Alerts Forever!
Get email alerts on the Library Site Plan topic
No spam. Unsubscribe anytime.
South Pasadena trustees receive site‑plan update; ad hoc committee to recommend middle option and seek public input
Summary
At the June 12 Library Board meeting trustees heard a detailed update on the library–community center site planning project, including three conceptual options, cost and timeline considerations, and a plan for further community engagement before the ad hoc committee makes a recommendation to the City Council.
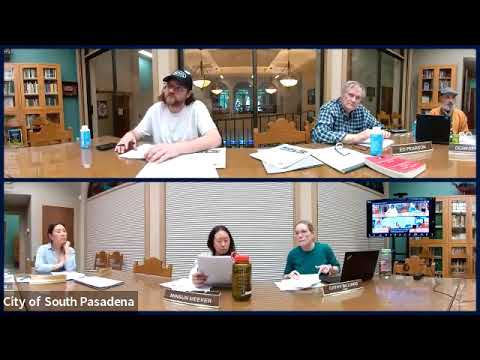
At the June 12 meeting of the City of South Pasadena Library Board of Trustees, trustees received an update on the library–community center site planning project and were told the ad hoc committee is preparing to recommend a “middle” concept that would retain the existing community room while rebuilding or reconfiguring other areas.
The update, led in discussion by Dean Serwin, Library Board trustee, and Kathy, the library director, summarized three broad options the consultants presented: completely replace the existing facilities; perform a major remodel; or a hybrid that preserves some historic elements (notably the community room) while expanding usable footprint. Dean Serwin said the hybrid option “checks more boxes” and that the ad hoc committee intends to present two community‑facing choices in the next round of public engagement and explain why the middle option is the most feasible.
Why it matters: the library is heavily used and constrained by its present layout, trustees heard. The consultants’ programing assessment found the library among the highest in visits per capita compared with nearby systems, producing pressure for more seating and flexible space. Trustees discussed how a larger, more multipurpose facility could serve library patrons, senior‑center users and community programs while balancing park canopy and tree preservation on the site.
Key facts and timing - The consultants presented three concept types; trustees and staff said the hybrid option that retains the community room is currently favored. - The ad hoc committee is scheduled to meet July 3; staff and the consultants plan another round of public engagement in July–September, with materials and a revised site plan to be returned to trustees and the ad hoc committee before a City Council presentation planned for later in the year. - The consultant contract includes a site‑programming phase that ends in October; trustees were told that the architecture team’s program estimates give a credible early cost range and that full design (construction documents/engineering) would be a later, more expensive phase.
Budget and scope considerations Trustees were warned the project will be costly. A consultant on the project told the group that early phase cost estimates are “very accurate” for planning purposes, though choices of materials and scope will change totals. Dean Serwin said the design phase alone — distinct from construction documents — could be “a couple of million dollars, probably,” and that construction costs will be substantial.
Site constraints and program choices Trustees discussed site footprint, preserving the park canopy and specific trees, the historic aspects of portions of the building, and how to achieve multiuse rooms that serve seniors, children and other users at different times of day. Architects were asked to demonstrate how the retained community room could be made more functional rather than remaining a single 3,000‑square‑foot rectangle.
Parking, excavation and other options Board members and the public asked about excavation, underground parking and height limits. Staff said the consultants have explored what might be possible given the site grade differences but that no decision has been made, and that underground parking is not an expressed intent of the project; rather, it was discussed as a technical possibility if the community and council chose that route.
Next steps The project team will return to trustees with the revised materials and community engagement plan. The ad hoc committee will make a formal recommendation to City Council about whether to fund the next design phase and, if so, the timing and financing approach (including possible fundraising and bond measures). Trustees and staff discussed coordinating this planning with the city’s wider parks master plan and with ongoing efforts to keep the public informed and engaged.