Get Full Government Meeting Transcripts, Videos, & Alerts Forever!
Get email alerts on the Development Projects topic
No spam. Unsubscribe anytime.
Council approves 83‑unit Artesia Live project with rooftop restaurant after years of review
Summary
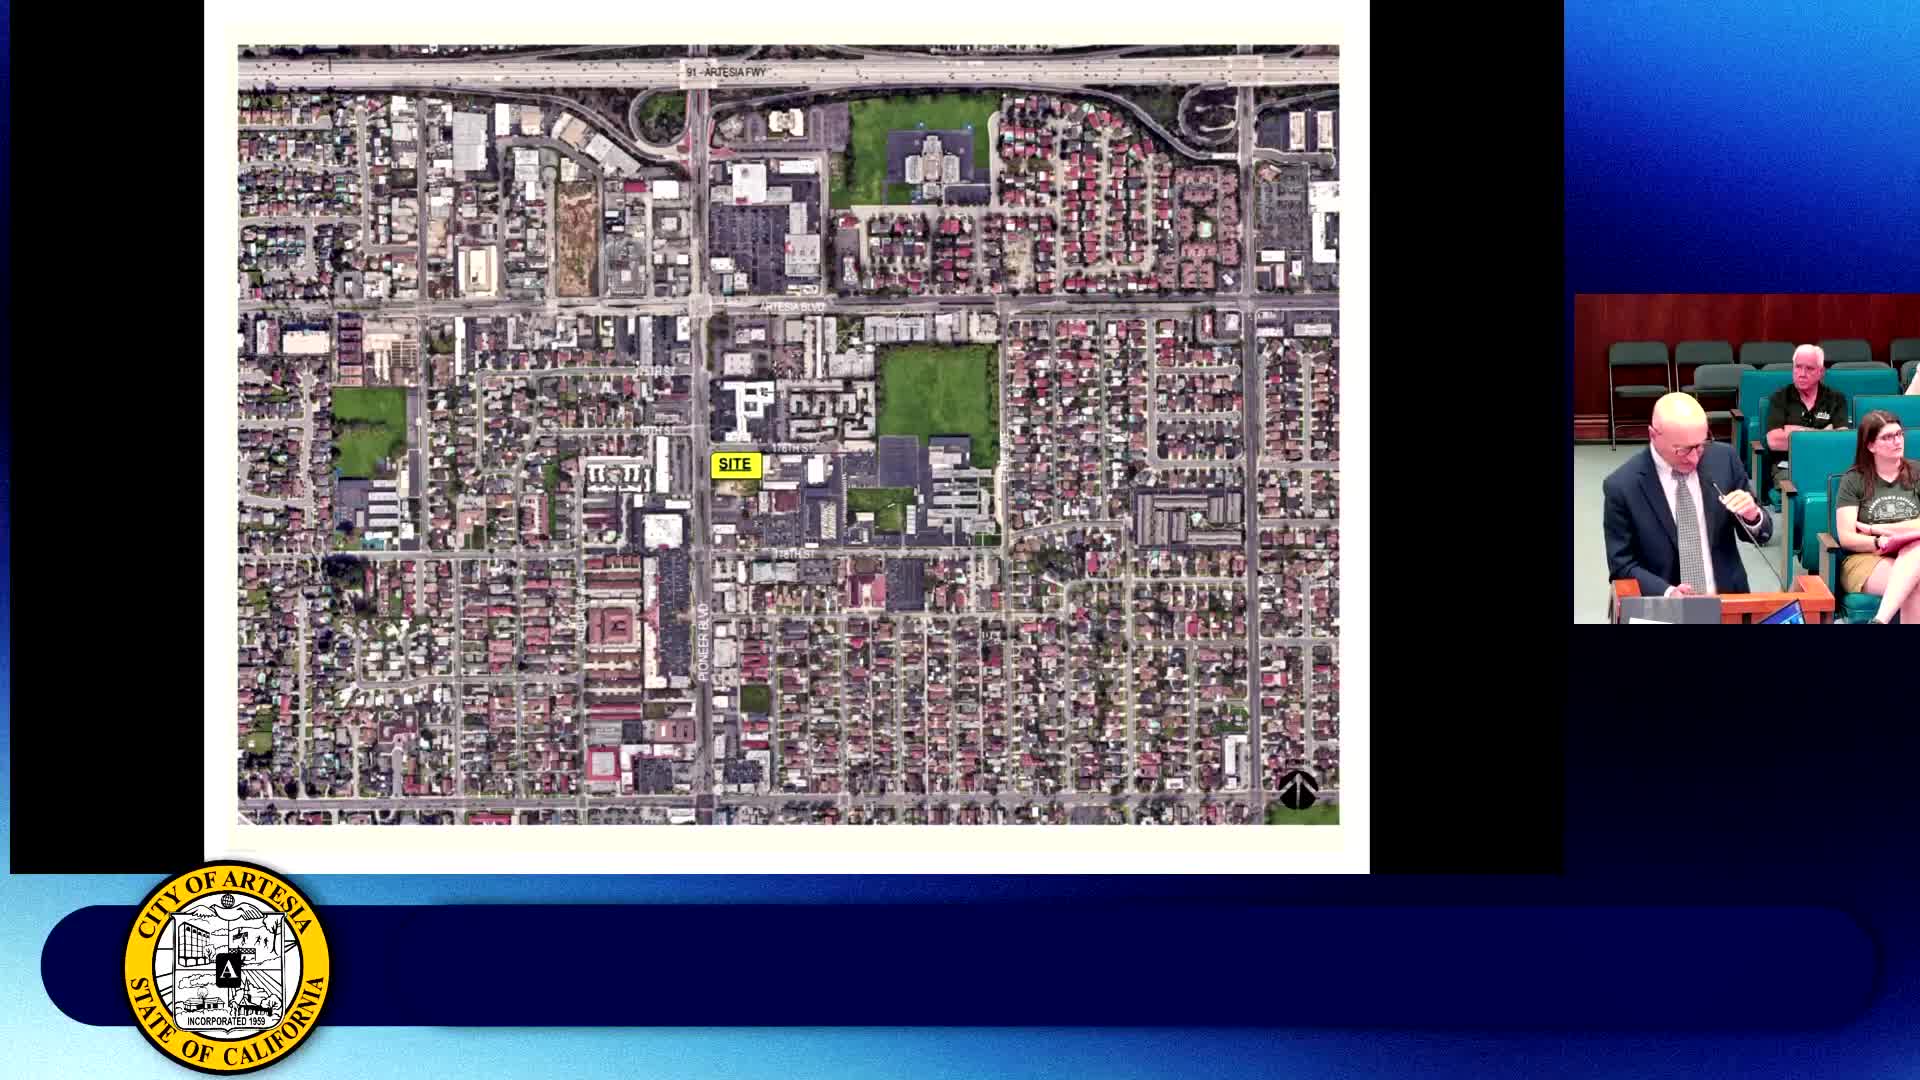
The council approved the Artesia Live development at 17610–17618 Pioneer Boulevard — an 83‑unit, six‑story condominium project with a 1,600‑square‑foot rooftop restaurant — by a 5‑0 vote after study and environmental review.
The Artesia City Council voted 5‑0 to approve the Artesia Live mixed‑use project, allowing an 83‑unit residential building with a rooftop restaurant at 17610–17618 Pioneer Boulevard. The project requires amendments to the Artesia Live specific plan and the General Plan to permit the proposed density on the site.
Art Barchmakian, the city’s contract planner assisting the application, described the proposal as 12 studios, 41 one‑bedroom units and 32 two‑bedroom units in a six‑story building with a rooftop restaurant and amenity deck. The project includes a parking program: one space per studio, 1.5 per one‑bed, two per two‑bed, plus 0.25 spaces per unit for guests and an agreement for 20 additional off‑site spaces with Big Penny Car Wash.
Planning staff concluded a Mitigated Negative Declaration is appropriate; the Planning Commission recommended approval in May. The developer’s representative said the rooftop restaurant will be operated by a professional operator and that valet and separate access had been planned to separate restaurant and residential circulation. The council motion approved multiple entitlements at once, including the specific plan amendment, zoning amendments, a vesting tentative map for condominium subdivision and design review.
Why it matters: The site sits in a key corridor where the city has been planning increased housing capacity. The project replaces an earlier, larger proposal tied to a prior specific plan and will be one of the first major private developments implemented under recent planning activity. Council members discussed how the project’s height and density fit adjacent lower‑rise areas and noted that the site-specific approvals differ from the citywide mixed‑use overlay adopted in the same meeting.
Outcome: The council approved the project and related environmental and entitlements by unanimous vote. Staff will implement required mitigation measures and record the subdivision map following satisfaction of conditions of approval.