Get Full Government Meeting Transcripts, Videos, & Alerts Forever!
Get email alerts on the Housing And Planning topic
No spam. Unsubscribe anytime.
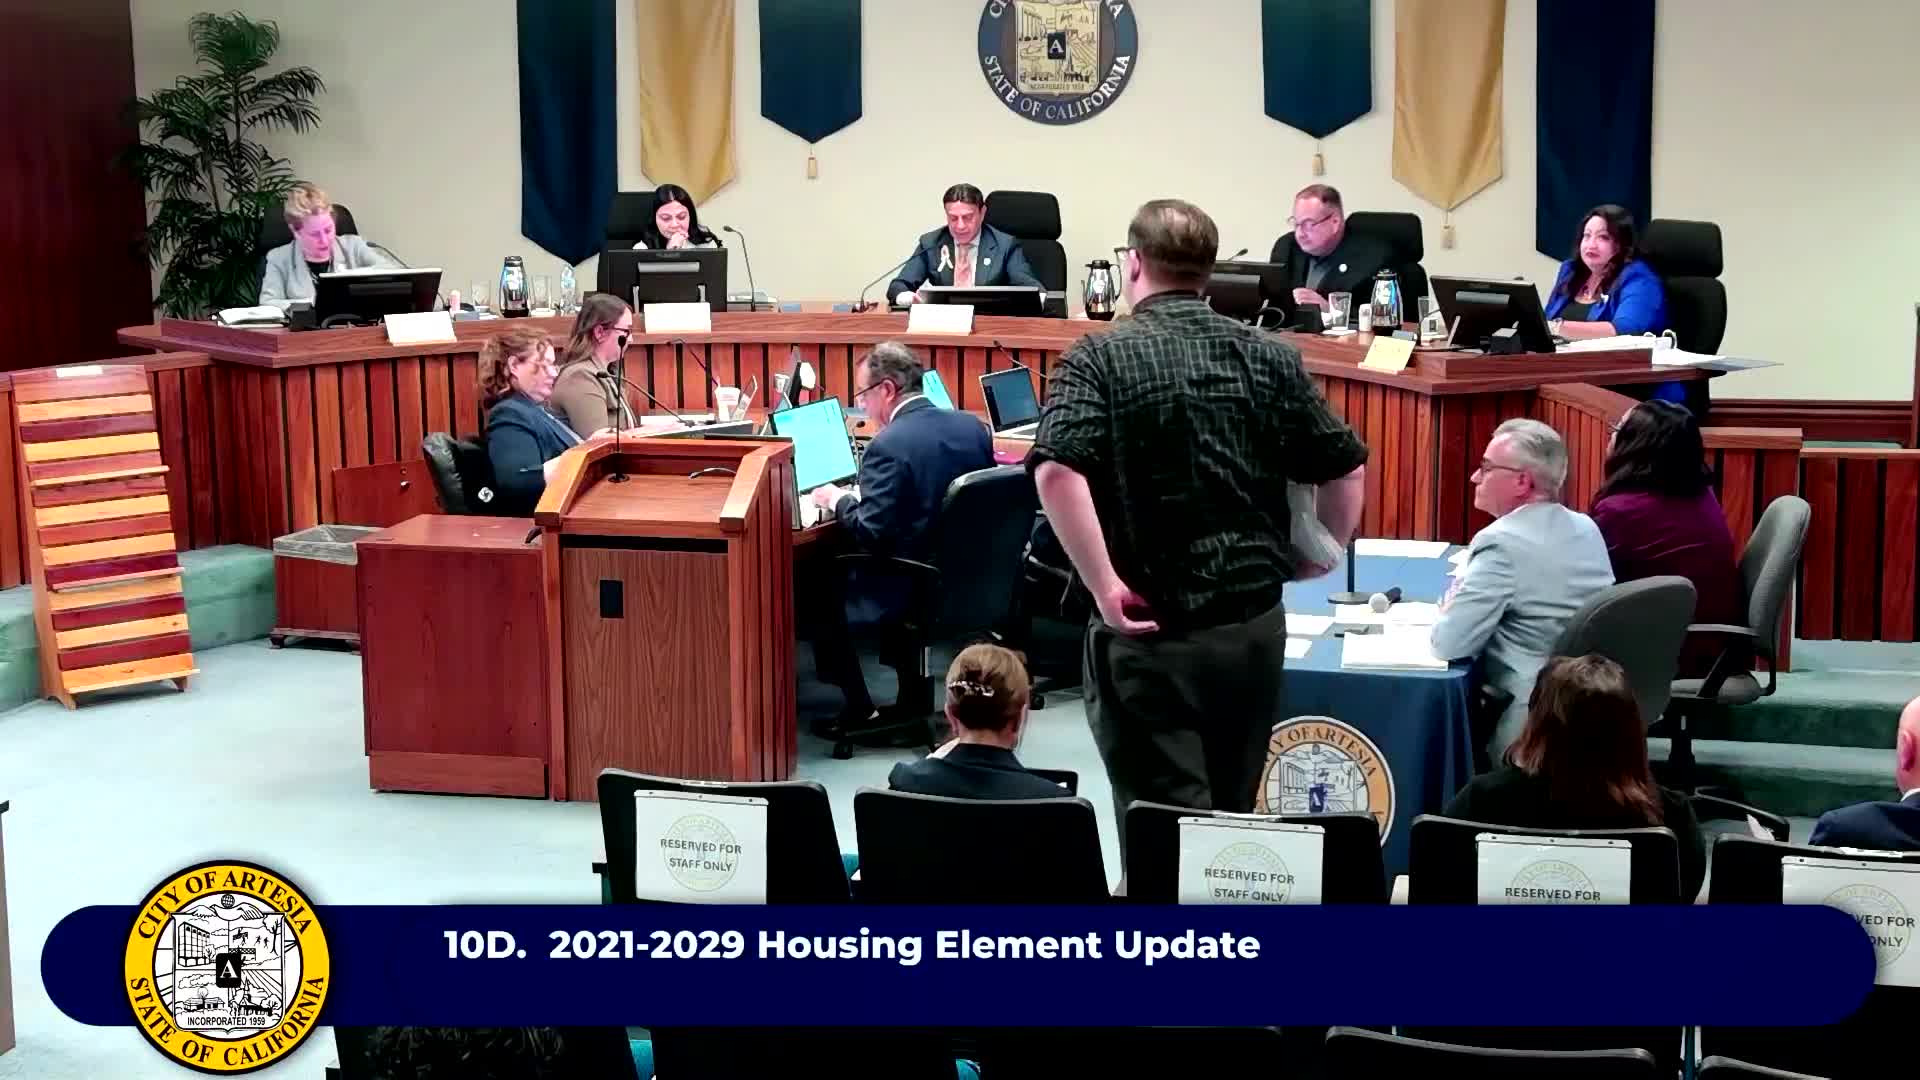
Artesia council adopts mixed-use overlay, advances housing element for state review
Summary
The Artesia City Council voted 5-0 to adopt a new mixed‑use overlay and related zoning changes intended to meet the city’s 2021–2029 housing obligations and enable higher-density housing along major corridors; staff will submit the housing element draft to the state by June 13.
The Artesia City Council on Monday adopted a mixed‑use overlay ordinance and related zoning updates designed to add capacity for the city’s state-assigned housing targets. The council voted 5-0 to approve the zoning code amendment and to introduce the implementing ordinance.
City staff said the changes are intended to meet the Regional Housing Needs Assessment (RHNA) and to allow more housing types along commercial and transit corridors. Christine Khadija, principal planner for Willdan (the city’s housing consultant), said the overlay covers about 569 parcels across 232 acres and creates three sub‑zones with maximum heights of 5, 4 and 3 stories (each with a one‑story bonus tied to affordable housing). “The overlay increases the available housing density,” Khadija said in the presentation.
Why it matters: California requires cities to identify sites and zoning capacity for their RHNA allocation and to update a housing element that “affirmatively furthers fair housing.” The council’s action implements city policy language and a ministerial review pathway for many housing projects so developers can build if they meet objective standards.
Most important facts: the overlay sets a minimum density of 70 units per acre in zone 3 and up to 100 units per acre in higher‑density zones; it also creates a community benefit program that includes an affordable‑housing in‑lieu fee and an Artesia density bonus that grants an extra story if projects provide a high share of affordable units. The city’s consultant said the overlay aims to balance protecting single‑family areas while concentrating taller buildings along major corridors and around transit.
Debate and public comment: Lindsey Bailey of Strong Towns Artesia supported the overlay in public comment, saying mixed‑use development can boost walkability and local businesses. Council members pressed staff on details including parcel selection, how the overlay interacts with existing specific plans and manufactured housing protections, and whether individual approved projects could create isolated taller buildings adjacent to lower neighborhoods. Interim Community Development Director Sal Lopez and consultant Chad Brown explained that the overlay is one option; developers may still seek a specific plan for a different outcome, but the overlay sets by‑right standards when projects meet objective criteria.
Process and next steps: staff said the most recent housing element draft will be submitted to the California Department of Housing and Community Development (HCD) no later than June 13 for formal review. Staff also presented a Supplemental Environmental Impact Report that identified aesthetic, air quality and other impacts; consultants recommended findings and mitigation measures for significant and unavoidable impacts related to taller buildings.
The council’s ordinance and zoning map amendment take effect following the statutory adoption steps; separate design guidelines and an affordable‑housing fee study will follow to refine implementation.