Get Full Government Meeting Transcripts, Videos, & Alerts Forever!
Get email alerts on the Zoning topic
No spam. Unsubscribe anytime.
Council stays neutral on 425 Ford Street zoning application after hour-long discussion on parking and accessibility
Summary
Bridgeport councilors declined to take a position on a zoning application for 425 Ford Street that would add a private sleep-study clinic, a ground-floor commercial space and a two‑bedroom apartment, citing unresolved parking and accessibility questions ahead of a June 23 zoning hearing.
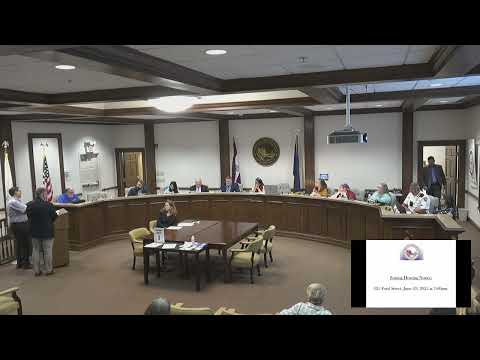
Bridgeport Borough Council voted on June 10 to remain neutral on a zoning application for 425 Ford Street, saying outstanding parking and accessibility issues should be resolved by the Zoning Hearing Board.
The application, presented by attorney George Ozarowski on behalf of owner Samuel “Sammy” Dowell, proposes three uses in an existing roughly 4,000‑square‑foot building: a private sleep‑study clinic on the front of the first floor, an unspecified commercial tenant in the remainder of the first floor, and a two‑bedroom apartment on the second floor. Ozarowski said the applicant asked in May for the matter to be continued so council questions could be addressed before the borough’s June 23 zoning hearing.
Why it matters: council members and staff said the block around Ford Street already has tight on‑street parking and that a medical overnight use raises specific demands for reliable, nearby parking and possible accessible (van) spaces. The council said those unresolved operational and equity concerns are significant enough that they would not take an affirmative position and instead leave the formal variance decision to the Zoning Hearing Board.
Applicant and project details George Ozarowski, the applicant’s attorney, described the plan and the applicant’s willingness to limit or stage approvals. "We would pay for the 3 spots for the sleep study and the 2 spots upstairs for the apartment," Ozarowski said, referring to an interim offer to cover parking for the clinic and the new apartment while leaving first‑floor commercial use open until a specific tenant is identified.
Sammy Dowell, who identified himself as a supervisor at Temple Hospital and the intended operator of the private sleep clinic, described the clinic’s anticipated operations. "My name is Sammy. I work in Temple Hospital. We run a sleep center there," he said, adding that a private sleep center can reduce patient costs compared with hospital‑based studies and typically operates overnight with two rooms and one technician.
Zoning and parking issues discussed Officials and councilors repeatedly noted two legal and practical constraints discussed during the meeting: the borough’s zoning classification treats an overnight clinical sleep center as a hospital use for zoning purposes, which requires relief, and state of local parking requirements produced a high calculated demand for the combined uses.
Borough staff reported the originally calculated parking demand for the proposed mix was 21 spaces; councilors said that number would fall to 20 if the apartment footprint were reduced as proposed. Council discussion also cited a zoning calculation that would require eight spaces for the sleep study, two for the apartment and a variable number for a future restaurant or deli tenant depending on size and seating.
Council members expressed skepticism that the sleep‑study operation would consistently use only the smaller number of conjoined spaces the applicant suggested. One councilor urged consideration of accessibility needs, noting the likely presence of patients with mobility limitations and the need for van‑accessible parking.
Potential mitigations and outstanding questions Councilors and staff suggested several mitigation options: leasing nearby private parking spaces for overnight clinic use; the applicant paying fees in lieu of parking for commercial spaces; staging approvals so the council and Zoning Hearing Board consider the sleep clinic and the apartment first and defer decisions about the first‑floor commercial tenant; and waiting for planned municipal parking projects the borough staff said are under active pursuit.
Borough staff advised that fee‑in‑lieu provisions apply to commercial parking (the council discussed a fee figure consistent with borough zoning rules of $2,500 per commercial space), while staff said the borough cannot apply purchased parking to residential requirements. Ozarowski told council he would be open to a staged approach and to paying for the clinic’s and apartment’s parking now and addressing the remainder once a first‑floor tenant is identified.
Council action and next steps After extended discussion, Councilwoman Megan Nolan said, "I would agree to just stay neutral and let zoning." The council then voted to indicate neutrality; the motion carried, and the applicant was directed to proceed to the Zoning Hearing Board, which will hear the application on June 23. Borough staff and the applicant were encouraged to keep talking about leasing nearby spaces, fee‑in‑lieu options, and accessibility provisions and to present any agreed stipulations to the Zoning Hearing Board.
The meeting record shows this item was continued from a May Zoning Hearing Board schedule and will next be considered by that board in late June. Council members repeatedly emphasized that their neutrality did not preclude subsequent conversations or conditions the applicant could offer in advance of the hearing.
Ending The applicant left the meeting encouraged to continue discussions with borough staff and council members and to appear before the Zoning Hearing Board on June 23 with any agreed stipulations or additional documentation.