Get Full Government Meeting Transcripts, Videos, & Alerts Forever!
Get email alerts on the Land Use Development topic
No spam. Unsubscribe anytime.
Middletown planners recommend denying 217‑home Brielle area development over density, infrastructure and materials concerns
Summary
The Middletown Planning Commission voted to recommend denial of a 217‑unit mixed‑use subdivision and map amendment on roughly 86 acres, citing lot sizes, traffic and commercial placement near existing neighborhoods; developer said the project is needed to meet market demand.
The Middletown Planning Commission on Wednesday recommended denying a plan development map amendment and preliminary plan for roughly 86 acres proposed for 217 single‑family homes and a commercial outparcel in the city’s Northern Brielle development area.
The developer, who identified himself at the hearing as Todd Hall, described the project as a mixed‑use neighborhood intended to provide starter and move‑up homes. “I build homes for people to grow families, to live in, and to enjoy on holidays with their friends and their family,” Hall told the commission during the public hearing.
The commission, staff and scores of nearby residents focused their objections on three central points: lot sizes and requested waivers from the Middletown development code, the placement and open characterization of a commercial outparcel on Brielle Boulevard, and existing local infrastructure — especially narrow, unimproved sections of Miller Road and traffic at Miller Ridge Elementary.
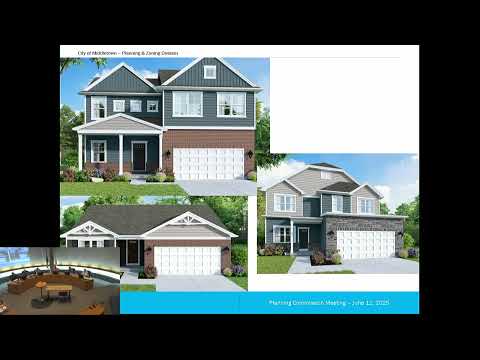
Staff’s report described the project as a planned development district request that would require waivers from Middletown development code Table 12‑04‑3 and parts of Chapter 12‑04‑10 to allow reduced minimum lot widths, depths and setbacks and to permit commercial uses not allowed in the base R‑1 zoning. The application shows the developer proposing a mix of 50‑, 60‑ and 70‑foot lots and nine 1‑acre ‘‘estate’’ lots; staff said the proposal also seeks a waiver to permit vinyl siding on above‑ground stories.
Neighbors and speakers at the hearing said the proposed densities and materials would not match surrounding neighborhoods. “This plan, as it is, is not acceptable in any way,” said Judy Gilliland, whose property abuts the proposed estate and commercial lots. Several residents cited repeated drainage problems tied to nearby construction and said detention/retention basins proposed as open space would be wet basins rather than dry basins, raising safety and maintenance concerns.
City Planner Claire Benninger told the commission the developer proposes dedicating about 6.5 acres of open space, largely composed of detention/retention basins, in lieu of paying a $500 per‑unit park impact fee. She also noted outstanding submittal items: streetscape and lighting plans, detailed architectural elevations for side and rear facades, and a required traffic impact study.
Councilman Paul Horn, speaking in favor, said the city needs more housing and asked the commission to consider the broader vision of the Brielle area. “We want our citizens and also our future citizens to want to embrace Middletown,” Horn said. Developer Hall said the market has changed and he believes the parcel will not develop under strict R‑1 rules.
Planning commissioners repeatedly returned to traffic and school impacts. Multiple speakers said Miller Road is narrow, partly gravel in places and heavily used by school traffic; several referenced previous denials for other nearby proposals. Longtime local developer Rick Fishbaugh noted past requirements that builders extend and improve Miller Road as part of subdivisions and urged detailed traffic study and school‑district coordination before approval.
After deliberation the commission voted to recommend denial of the plan development and map amendment. The commission’s action is advisory; the matter proceeds to City Council, which will hold its own public hearing and make the final decision.
The record at the Planning Commission included staff recommendations that, if commissioners were inclined to approve, would have required: larger lot sizes to better match R‑1 and adjacent neighborhoods, adherence to architectural standards prohibiting vinyl on first‑floor facades, a minimum palette of base models, and restrictions on specific commercial uses (retail fuel sales, convenience stores, automotive sales and leasing). The applicant told the commission he would be willing to discuss certain facade materials and to limit uses on the commercial parcel if the city specified allowable uses.
Next steps: the Planning Commission’s denial will be transmitted to Middletown City Council for review; the developer may revise the proposal and return to the commission or present to council as submitted.