Get Full Government Meeting Transcripts, Videos, & Alerts Forever!
Get email alerts on the Commercial Development topic
No spam. Unsubscribe anytime.
Commission approves Laestar Inc. 14,000 sq. ft. Fairview headquarters and two variances
Summary
The planning commission approved a site development plan allowing Laestar Inc. to build a 14,000-square-foot headquarters on a 14.76-acre parcel with a limited disturbance area of 2.51 acres and granted two variances for tree-bank and above-ground stormwater detention.
The Fairview Planning Commission voted unanimously to approve a revised site development plan for Laestar Inc., permitting a 14,000-square-foot single-story headquarters on a 14.76-acre parcel on Fairview Boulevard.
Planning staff reported that the project’s limits of disturbance cover 2.51 acres because steep topography and a stream constrain development on the rest of the parcel. "Due to the topographic and challenges and presence of the stream and wet weather conveyances, the development of this property is constrained to the area proposed for development," planning staff member (Mister Griff) told the commission.
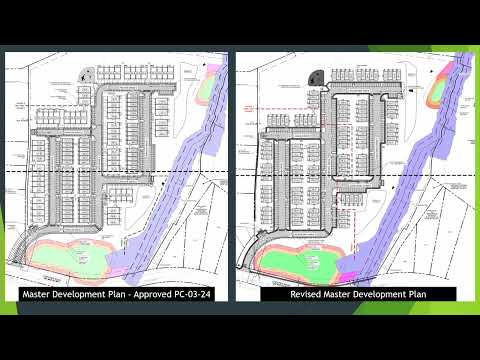
Allison Corolla of T Square Engineering, representing the applicant, said the design is approximately "95% similar" to the plan shown about a year ago but that the building was reduced from a proposed two-story structure to a single-story building and expanded in footprint from about 10,000 to 14,000 square feet. The change led to a rectangular building shape and required shifting parking farther west of the building; the number of parking spaces remains the same, staff said.
The owner requested two variances from the design review manual: a tree-bank exception and approval for above-ground stormwater detention. Staff recommended approval of the revised plan and the two requested variances as resubmitted on 05/21/2025. The commission moved to approve PC Resolution PC 25 25 and the motion passed on a roll-call vote.
Record details provided at the hearing: parcel size 14.76 acres; building footprint 14,000 square feet; limits of disturbance 2.51 acres. The site plan includes required parking, stormwater infrastructure, landscaping and water/wastewater connections. The property is zoned IR (industrial restrictive) and the requested land use designation is manufacturing limited, a permitted use in the IR district.
With approval, the applicant may proceed to the next permitting steps required for construction and utility connections under city regulations.