Get Full Government Meeting Transcripts, Videos, & Alerts Forever!
Get email alerts on the Residential Development topic
No spam. Unsubscribe anytime.
Fairview planning commission rejects revised Chester Road townhomes plan after debate over stormwater and layout
Summary
The Fairview Planning Commission declined to approve a revised master development plan for the Chester Road townhomes on a 0-7 vote after extended discussion on unit mix, parking and stormwater.
The Fairview Planning Commission declined to approve a revised master development plan for the Chester Road townhomes on a 0-7 vote after extended discussion on unit mix, parking and stormwater.
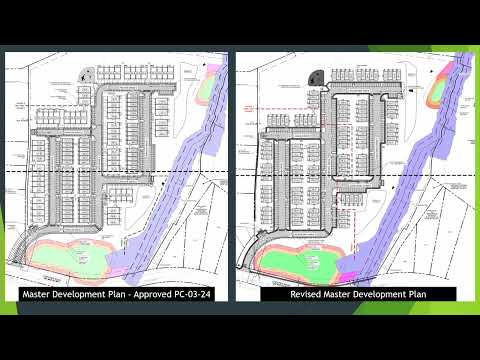
The proposal, submitted by Kimberly Horn on behalf of Phillips Builder, would have increased the approved development from 114 units to 124 two-bedroom townhomes, removed private driveways and garages in favor of surface parking, and changed the site’s impervious and pervious-area calculations, staff said. "Staff recommends the planning commission approve the revised Chester Road townhomes master development plan ... along with the condition of approval and the resolution that detention ponds must be fenced," city planning staff member Ethan Greer told the commission.
Commissioners spent significant time questioning the developer about stormwater infrastructure and phasing. John Richard Patterson, a representative for the applicant, said the developer adjusted unit types based on market research and "was able to basically not change the site plan, and accommodate 10 additional units, accommodate the additional visitor parking that came along with removing the driveways and replacing the surface parking, all with minimal impact to the green space of the site." Patterson gave his address as 4031 Aspen Grove Drive, Franklin, and said he worked with civil engineer Kimberly Horn.
During discussion, commissioners pressed the applicant to clarify when the detention ponds would be constructed; concerns were raised about nearby creek crossings and stormwater runoff. The commission voted first to amend the motion and add a condition requiring that, "despite what the phasing plan shows, that the detention ponds will be built in phase 1." That amendment passed 7-0. The main motion to approve the revised master development plan as amended then failed 0-7.
Commissioners also raised aesthetic and neighborhood-character concerns, noting the change from a mix of two- and three-bedroom units with driveways to an all two-bedroom product with front-facing parking. One commissioner described the change as losing an earlier "community feel," saying the current design offers "just a parking lot and a bunch of 2 family 2 bedroom townhouses."
Key numeric details from staff and the applicant: the revised plan increased units from 114 to 124; the approved plan’s impervious area was 10.31 acres versus 10.64 acres in the revised plan; pervious area changed from 5.23 acres to 5.04 acres. The plan calls for three private roads, two detention ponds and all associated stormwater, water and wastewater infrastructure.
With the main motion defeated, the commission took no final action to change the site’s zoning. Any future revised submittal would require a new application or a reappearance before the commission.
The item was recorded as PC resolution PC 23 25; staff materials reference the Fairview Forward 2040 comprehensive plan and list the property’s zoning as RM-8.
The commission moved on to other agenda items after the vote.