Get Full Government Meeting Transcripts, Videos, & Alerts Forever!
Get email alerts on the Stormwater topic
No spam. Unsubscribe anytime.
AbbVie campus project wins approval after commission questions green infrastructure and maintenance
Summary
AbbVie’s interior redevelopment at Research Drive won the Conservation Commission’s approval after the applicant added rain-garden soil and planting details, agreed to add shrubs to the rain garden planting mix, and committed to operation-and-maintenance and certification of infiltration systems.
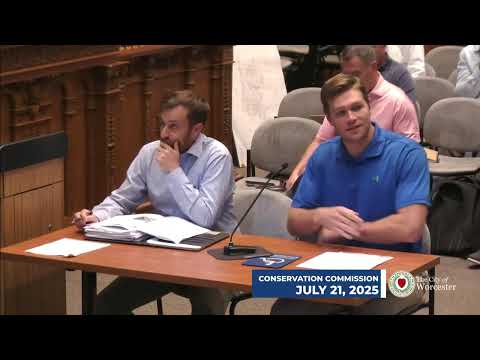
WORCESTER — The Worcester Conservation Commission closed the hearing and issued an order of conditions on July 21 for an interior redevelopment project at AbbVie’s Research Drive campus after the applicant expanded green infrastructure details and staff confirmed minor plan revisions required by the Department of Public Works.
AbbVie’s applicant team (Langan Engineering) described a multi-level building addition and site changes that will occupy roughly 2 acres of a 30-acre campus. The project adds outdoor dining, a cafeteria on a second floor, warehouse/storage space, and future expansion areas. The applicant presented a stormwater plan built around large concrete subsurface infiltration chambers, permeable pavers for maneuvering areas, deep-sump catch basins with mechanical separators, and vegetated rain gardens.
Why it matters: The commission focused on how the project’s green infrastructure will be maintained and whether the design reduces peak flows to downstream receptors. The applicant’s design shows reductions in modeled peak flows for 2-year and 10-year storms and substantial infiltration capacity. The commission required the applicant to add shrubs to the rain garden planting plan and to provide an operation-and-maintenance schedule and certification of infiltration units prior to issuance of certificates of occupancy.
Key discussion points: - Stormwater controls: The applicant presented trench drains, deep-sump catch basins, mechanical separators, subsurface leaching chambers (for detention and infiltration), a rain garden with pretreatment, and permeable pavers. The design uses conservative rainfall data (90% upper confidence interval) for modeling. - Planting and O&M: Staff requested additional stratum in the rain garden (shrubs and trees in addition to herbaceous mix); the applicant agreed to add shrubs. The commission asked that a long-term O&M plan and inspection schedule be recorded and that certification of stormwater infrastructure be submitted prior to occupancy. - Loading dock drainage: Commissioners asked how runoff from the loading dock would be routed; the applicant stated it is graded to flow into a catchment that passes pretreatment (a “rain guardian” separation unit) before entering the rain garden to avoid clogging media.
Staff comments and conditions: Staff described minor comments about erosion-control limits, bioretention soil mixes, and plant species. DPW requested standard utility and pipe-material clarifications; applicants agreed to make changes and to coordinate with DPW. The commission added standard conditions requiring SWIP, stormwater maintenance (condition 37), infiltration unit inspection (38), and certification (39), along with a condition for bio-retention basin vegetation (40).
Vote and next steps: Commissioners voted to issue the order of conditions unanimously (Kevin Canton Aye; Dewitt Kirschner Aye; Commissioner Frattoni Aye). The applicant must submit revised planting details (including shrubs), respond to DPW comments, and file O&M and certification documents before construction commences or prior to issuance of occupancy permits.
Speakers and attribution: Robert Phillips (Langan Engineering) presented the project and technical responses; staff questions and requests were made by Steph (Planning & Regulatory Services). Commissioners asked technical follow‑ups about grading, catchments, and long‑term maintenance.
Ending: Staff will review the revised planting plan, DPW clarifications and the O&M plan; the project’s stormwater infrastructure must be certified prior to certificates of occupancy for the redeveloped building spaces.