Get Full Government Meeting Transcripts, Videos, & Alerts Forever!
Get email alerts on the Zoning topic
No spam. Unsubscribe anytime.
Committee approves zoning change to enable six‑story mixed‑use building on Park Avenue
Summary
The Worcester City economic development committee voted to recommend a zoning map amendment that would extend Business General 3 zoning and add a Commercial Corridor Overlay District (CCOD‑E) at properties on West Oberlin Street and Park Avenue to enable a proposed six‑story mixed‑use building with ground‑floor retail and about 40 housing units.
The Worcester City Standing Committee on Economic Development voted to approve a zoning map amendment that would extend Business General 3 zoning and establish the commercial corridor overlay district (CCOD‑E) for properties at 8 West Oberlin Street (246 West Oberlin) and 437–439 Park Avenue, clearing a step toward a proposed six‑story mixed‑use development.
The change is intended to allow a redevelopment that the applicant described as a six‑story building with ground‑floor retail, roughly 40 residential units and surface parking in the rear. Attorney Mark A. Borenstein, representing the property owner, told the committee the zoning amendment is required before the project can move to formal permitting and planning board review.
The committee packet and Borenstein’s presentation said the proposed zoning amendment is consistent with the city’s Worcester Now Next plan because it would enable mixed‑use housing near transit along Park Avenue. Peter Dunn, the city’s chief development officer, told members the planning board reviewed the petition on Feb. 25, 2025, and recommended approval by a 4–0 vote.
Committee members asked for basic project details. Borenstein said the development would be subject to the city’s inclusionary zoning ordinance; he cited the ordinance’s existing thresholds — 15% at 80% AMI or 10% at 60% AMI — or a payment‑in‑lieu option, but said specific affordable unit counts had not yet been determined. A committee member asked whether the building would sit at the sidewalk; Borenstein said that typical CCOD standards recommend a sidewalk‑edge placement to promote an active streetscape.
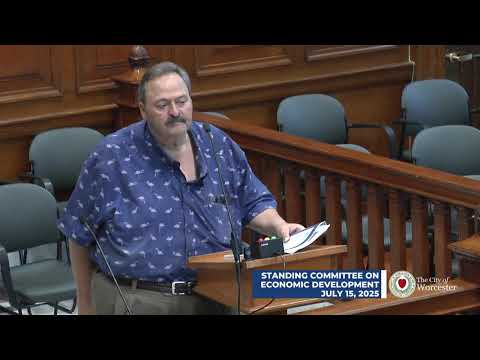
A resident, Ted Costas, spoke in support for the district and said the project would be needed in the neighborhood. No members of the public on the Zoom line raised objections during the item.
On the committee motion to approve the zoning map amendment, the roll call recorded the following votes: Councilor Pacillo — yes; Councilor Toomey — yes; Chairperson Councilor Meryl Carlson — yes. The item will proceed to the full council as recommended by the committee.
The zoning amendment itself does not approve a final project design; the applicant must still obtain planning board and permitting approvals and comply with any inclusionary requirements and site plan standards.