Get Full Government Meeting Transcripts, Videos, & Alerts Forever!
Get email alerts on the Affordable Housing topic
No spam. Unsubscribe anytime.
Developers outline two-building affordable housing plan for American Legion site; neighbors raise height, parking and park-access concerns
Summary
Richfield Community Development Director Melissa Pailman said the meeting opened with a review of the city’s long-range guidance and a staff-requested set of evaluation questions as Lupe Development and its design team presented a redevelopment concept for the American Legion site at Portland Avenue and 66th Street.
Richfield Community Development Director Melissa Pailman said the meeting opened with a review of the city’s long-range guidance and a staff-requested set of evaluation questions as Lupe Development and its design team presented a redevelopment concept for the American Legion site at Portland Avenue and 66th Street.
"This site has been guided for high density residential since at least the 1998 comprehensive plan," Pailman said, noting the designation was reaffirmed in 2008 and 2018 and that the council adopted a moratorium and conducted a subarea study when the Legion first explored sale or redevelopment around 2020.
The nut graf: Lupe Development proposed two buildings — a family building and a senior building — that would be 100% income-restricted and financed with 4% low-income housing tax credits, with underground parking and on-site stormwater controls. The developer said the project would represent roughly a $100 million investment and that phases would be pursued in sequence as financing is secured; councilmembers and many residents raised concerns about allowed building heights and stepbacks, limited street-facing ground-floor activation, and whether parking provisions would cause overflow into nearby park and arena lots.
Aaron Diedrich, vice president of Lupe Development, introduced the ownership and operations approach and financing strategy. He said both buildings would use 4% tax credits and that management would be handled by a local firm, Halverson Blazer Group. "Affordable housing does not need to look affordable," Diedrich said, describing market-level finishes and on-site amenities the team plans to include.
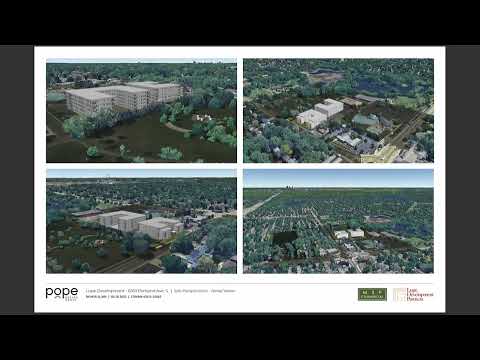
Architect Greta Norris of Pope Design Group described a U-shaped massing intended to open arms to Veterans Memorial Park, tuck parking below where site slopes allow, and add walk-up townhome-style units along Portland Avenue to create a more pedestrian face. The design asks the council to weigh possible variances for building height, stepbacks and parking counts against the Overlay District objectives of connectivity, housing diversity and pedestrian orientation.
During discussion, several council and HRA members and residents questioned key specifics. One speaker said the current parking count would be "a rather strikingly low amount of parking, a 135 stalls short" compared with local benchmarks; the developer responded that similar projects in the Twin Cities market are often parked at about 0.64–0.79 stalls per unit and reported historical parking stall utilization of roughly 45–65% in comparable properties. The team forecast phase-to-phase timing (optimistically one year between phases if grants and bonds align) and listed likely funding applications including a Metropolitan Council LCDA grant this summer, Hennepin County funding, and DEED redevelopment programs.
Council members and residents reiterated three recurring concerns: building scale and shadowing on the park and adjacent pool and arena; the limited amount of commercial or street‑facing retail included on the site despite Overlay District guidance; and the potential for parking overflow to use the hockey arena lot or neighborhood streets. Several speakers asked the applicant to show stronger pedestrian connections and a clearer primary entrance and lobby configuration so it is evident how residents will access transit and Portland Avenue.
The development team said the proposed unit mix would include income-averaging — a mix of very low-income (30% AMI) units and units up to 80% AMI — and that, under the 4% tax credit financing approach, some higher‑AMI units are typically required to make the pro forma work. Diedrich gave example income thresholds for 80% AMI households for larger-unit sizes (for example, a 3-bedroom at about $95,360 and a 4-bedroom about $105,920 in the developer’s cited figures) and reiterated that management and ownership would be long-term.
Staff summarized the discussion at the end of the session, listing the main concerns raised: the scale and degree of income restriction of the proposal, building height and stepback compliance, stronger pedestrian and street engagement, and parking and potential spillover. No formal votes or commitments to financial assistance were taken at the work session; staff left the meeting with direction to continue coordination with the developer on outreach, design refinements and infrastructure analyses.
Community members and councilmembers asked for firmer details if the project moves forward — a robust interim landscaping plan for a delayed phase, demonstration that sanitary and water infrastructure can support the project (staff said Portland would require new sanitary to 66th but that capacity at 66th is sufficient for the proposed scale), and clearer evidence that parking demand will not overflow into adjacent public lots or neighborhood streets.
The matter will return for subsequent review; city staff and the applicant said they would pursue further community engagement, fine-tune design responses to the Overlay District, and proceed with grant and bond application timelines if financing supports the two‑phase concept.