Get Full Government Meeting Transcripts, Videos, & Alerts Forever!
Get email alerts on the Land Use topic
No spam. Unsubscribe anytime.
Woodside planning commission approves ramp, variances for 370 Old Landa Road
Summary
The Town of Woodside Planning Commission voted 4-0 June 11 to approve a setback exception, steep-slope variance and a height variance to allow an elevated ramp, platforms and new pathway at 370 Old Landa Road to replace an existing staircase and improve access for the homeowners.
The Town of Woodside Planning Commission on June 11 approved variances to allow an elevated ramp, new pathway and platforms at 370 Old Landa Road, voting 4-0 to grant a setback exception, a variance for development within steep slopes and a height variance for portions of the ramp.
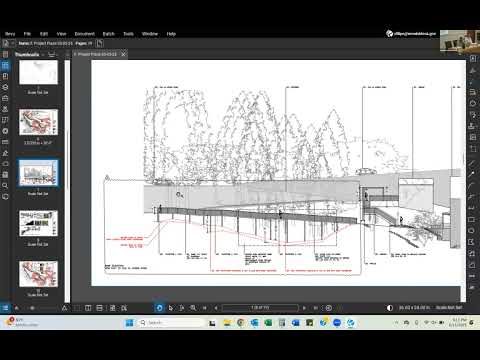
The project replaces a single straight staircase with a reconfigured stair, an on-grade 4-foot-wide pathway and a 4-foot-wide elevated ramp with widened platform landings. Staff and the applicant said the design is intended to provide an alternative, gentler access route for the homeowners and to support “aging in place.”
Planning staff described the site as an 8.71-acre lot in the SCP-7.5 zoning district dominated by slopes that exceed 35–50 percent. Staff said the ramp route crosses the front setback (50-foot setback line) and that portions of the ramp’s walking surface would reach about 18 feet where the code’s maximum is 11 feet; the top of the guardrail would be about 22 feet where 17 feet is normally allowed. Staff recommended findings could be made to support a setback exception and the variances because of the lot’s steep topography and on-site constraints and noted those findings appear in the draft resolution.
Sarah, the planning staff presenter, told the commission that the ramp and platforms "provide an alternative access to the existing residents" and that staff believes "the findings to support the setback exception and the variances can be made." The staff presentation included proposed conditions that would have required the applicant to select Corten (weathering) steel to help the structure blend with the surroundings; commissioners later removed that material restriction.
Applicant Diane Elder, the homeowner, described the rationale for the project and the personal need for a less-steep access route: "So the ramp is part of the project for us that will make it sort of give us peace of mind, I guess, sort of aging in place for the rest of our lives." She and the design team said steel was selected over wood to minimize the number of footings and thus reduce ground disturbance around the site’s redwoods; they said earlier designs had considered wood.
Commissioners discussed the ramp platforms, noting the platforms are wider than the 4-foot accessway and serve as landings and resting places. Staff and the applicant said the platforms function both as places to pause and to break up the run of ramp for safety and usability, a consideration informed by accessibility principles though the ADA does not apply to single-family residences. The design team confirmed the walking surface would be an open steel grating that is largely visually transparent, and they estimated Corten steel would be roughly 10 percent more expensive than galvanized alternatives.
A neighbor, Martha Loomers, spoke in support during public comment, saying she and her husband strongly supported the project and its accessibility intent. No members of the public spoke in opposition.
After discussion, the commission removed condition 1(e) that would have required Corten steel and voted to approve the draft resolution granting the three entitlements (setback exception, steep-slope variance and height variance). The vote was recorded as unanimous: Chair Weaver — yes; Commissioner Apfel — yes; Commissioner Gunerco — yes; Commissioner Taubber — yes. The motion cleared the commission with the material choice returned to the applicants' discretion.
With the commission action complete, the applicants may proceed to obtain required building permits and begin construction subject to standard town permit review and any remaining conditions in the approved resolution. Staff also briefed commissioners about related town business at the end of the meeting, including a Town Center area plan advisory committee appointment process.