Get Full Government Meeting Transcripts, Videos, & Alerts Forever!
Get email alerts on the Zoning Variance topic
No spam. Unsubscribe anytime.
Commission tables setback variance request for Scenic Street industrial site and asks staff to contact adjacent homeowner
Summary
A variance to reduce the 100‑foot buffer between light industrial and adjacent residential (VC25‑02) was tabled after commissioners expressed concern about a large deviation from the code; staff was directed to seek input from the adjacent residential property owner before the application returns.
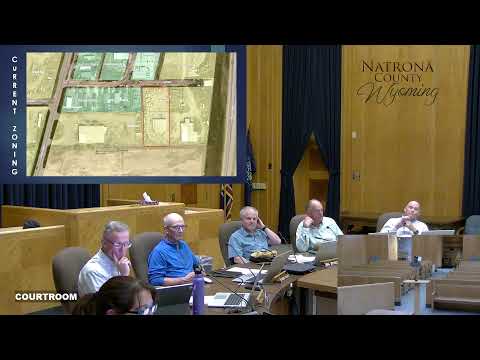
The Planning and Zoning Commission on June 10 tabled a variance request (VC25‑02) that would locate a proposed industrial building 10 feet from an adjoining residential property line, where the zoning code requires a 100‑foot buffer between light industrial uses and residential districts.
Staff initially recommended denial after the applicant did not supply detailed truck‑routing or hardship documentation. During the hearing the applicant’s representative, Luke Ginsbach, explained the practical constraints on the site — including an existing high‑voltage power line and the location of an existing gated entrance — that, in his view, make siting a building farther from the residential boundary difficult without moving infrastructure. After the applicant supplied additional on‑site drawings, staff said the new information made the application more understandable but commissioners remained concerned that the proposal departs substantially from the setback standards.
Multiple commissioners said the scope of the requested deviation (10 feet proposed vs. 100 feet required) was large enough to justify further outreach; one suggested the applicant obtain written consent from the adjacent homeowner. The commission voted to table the variance and directed staff to contact the adjacent property owner to obtain any comment or consent and to bring the matter back at the next meeting.