Get Full Government Meeting Transcripts, Videos, & Alerts Forever!
Get email alerts on the Travel Center Development topic
No spam. Unsubscribe anytime.
ZBA grants setback and canopy‑height variances for proposed Kwik Trip travel center near Wooster and Dunbridge
Summary
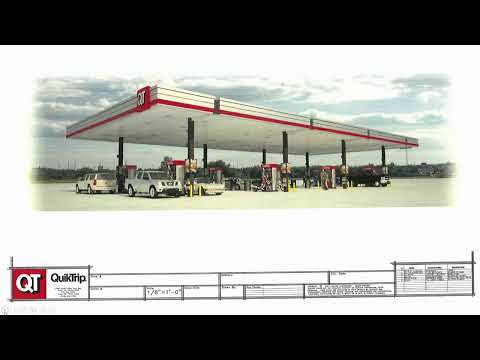
The Zoning Board of Appeals approved variances on Wednesday permitting a Kwik Trip travel center at 120 Freeway Court to place its building beyond the code’s maximum front setback in places and to construct fuel canopies taller than the 18‑foot accessory‑structure limit.
The Zoning Board of Appeals voted to approve variances allowing a proposed Kwik Trip travel center at 120 Freeway Court to proceed with a site layout that places the travel center building beyond the code’s 60‑foot maximum front‑setback line at portions of the site and to construct fuel canopies higher than the 18‑foot accessory‑structure limit.
Planning staff explained the property is unique because it fronts four streets (East Wooster, South Dunbridge, Freeway Court and Expressway Drive). Under the city’s updated zoning code (IC district, §150.36 and Table 13), the site is subject to a 25‑foot minimum and 60‑foot maximum front‑setback requirement. Staff said the applicant’s site plan places the travel center well back from East Wooster and Dunbridge to allow larger landscape buffers, separate truck (diesel) and auto fueling areas, and to avoid compressing truck circulation near a 30‑foot utility easement.
Wes Plyler, civil engineer representing Kwik Trip, told the board the layout is intended to separate truck traffic from auto customers and that the building placement produces wider landscape buffers and pedestrian amenities including sidewalks and a multi‑use path. Plyler said Kwik Trip’s canopy standards call for clearances of roughly 17 feet for auto canopies and 16 feet for diesel canopies; the architectural top of the canopy brings the structure height to as much as about 25.5 feet in places, which exceeds the accessory maximum of 18 feet in the zoning code. He said that the additional canopy height supports truck clearance, reduces the risk of damage and provides consistency with Kwik Trip’s national design standards.
Planning staff provided aerials, renderings, a landscaping plan and a photometric plan for the project; staff said the lighting plan met electric‑division comments and that no written objections from neighbors had been received. Board members raised questions about truck circulation, the utility easement behind the store, pedestrian access, and whether signage or lighting variances might be needed later. Plyler and staff explained trucks would use Expressway Drive/Freeway Court circulation and that a 30‑foot utility easement behind the store constrained building placement.
After discussion, the board approved the variances as submitted. Roll call votes recorded the motion’s approval by all members present. Staff told the applicant to continue working with planning, engineering and utility reviewers on outstanding technical comments, and the applicant said it planned further site and signage work and to return with any additional permit requests.