Get Full Government Meeting Transcripts, Videos, & Alerts Forever!
Get email alerts on the Signage Master Sign Program topic
No spam. Unsubscribe anytime.
Concord Planning Commission approves oversized master sign program for Sutter Plaza
Summary
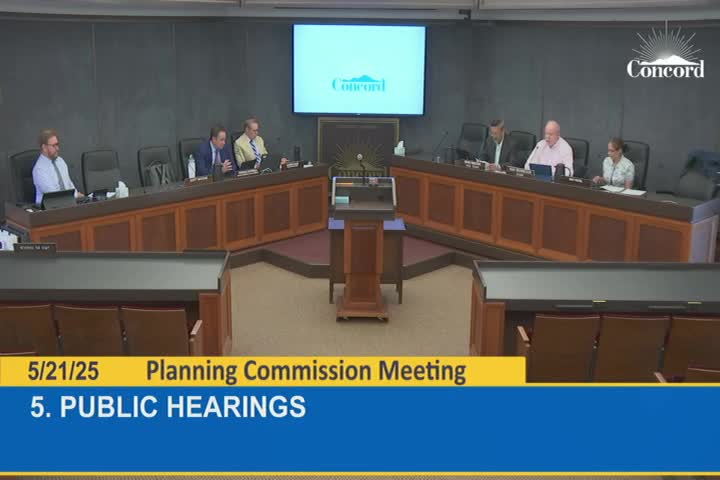
The Concord City Planning Commission on May 21 approved a master sign program for Sutter Plaza, a 2.11-acre retail center at 1801 and 1825 Sutter Street, allowing 34 wall signs and two center identification signs totaling 1,076 square feet. The commission adopted Resolution No. 25-08 PC by a 3-0 vote.
The Concord City Planning Commission on May 21 approved a master sign program for Sutter Plaza, a 2.11-acre retail center at 1801 and 1825 Sutter Street, allowing 34 wall signs and two center identification signs totaling 1,076 square feet. The commission adopted Resolution No. 25-08 PC by a 3-0 vote.
The change to the center’s signage—proposed by Cardoso Property Management and described in staff presentations as including 21 existing signs and 15 new signs—exceeds the downtown mixed-use district’s 300-square-foot sign-area limit. The approved program yields about 359% of the district allowance (1,076 sq. ft. ÷ 300 sq. ft.), roughly 259% more sign area than the code baseline.
“The master sign program’s purpose is to integrate all signs into a project’s design to achieve a unified architectural statement,” Project Planner Scott Watkins told the commission, laying out the project history, Design Review Board input, and proposed standards for materials, illumination and placement. Watkins said transformers and raceways would be concealed and that internally illuminated pan‑channel letters or reverse pan‑channel letters would be the allowed illumination methods. He also noted a calculation error in an earlier staff report and said the updated figures include a sign (No. 28) that had been omitted.
Watkins described a single conditional approval the staff recommended: revising the master sign program to limit temporary window signs to 10% of any window area, subject to Planning Division review. He said the Design Review Board reviewed the revised master sign program and recommended approval, including adding a sign above one of the end-cap units on Building 2, which increased sign quantity and therefore cumulative area.
Vice Chair Mizutani said he would support the project but warned about precedent, saying, “I fear that it will set precedent and other people will refer to this project and say, I wanna put up a huge sign and you allowed over 300% for the Sutter Plaza. You should allow the same for me.” Commissioner Patel expressed concern about visual appearance and enforcement, asking, “who's going to make sure that if one business goes out, another business goes in, that they stay within the dimensions that they're supposed to stay within?”
Watkins responded that the property manager must approve any new tenant signs before the tenant applies for a city sign permit and that planning staff compares permit applications to the master sign program; any deviation would become a code‑enforcement matter. He also said sign colors would be limited to two primary colors plus one accent, and that the program limits sign fonts and other design details.
Commission discussion centered on the site’s unique condition—multiple street frontages and internal visibility needs—and the Design Review Board’s support. After discussion, Vice Chair Mizutani moved adoption of Resolution No. 25-08 PC; the motion carried 3-0. The commission’s action approves the master sign program and its standards as presented, including the updated sign tally and the staff‑recommended condition limiting temporary window signs.
The decision means future tenant sign permits for Sutter Plaza will be reviewed against the newly approved master sign program; any sign that does not conform to the program would be handled through the city’s permit and code-enforcement processes. The Planning Commission record notes the Design Review Board’s earlier involvement and the staff calculation correction that added the omitted sign.