Get Full Government Meeting Transcripts, Videos, & Alerts Forever!
Get email alerts on the Parks Recreation Capital topic
No spam. Unsubscribe anytime.
Lakewood parks advisory board emphasizes downtown park, street ends and H Barn renovation in legacy plan update
Summary
The Parks and Recreation Advisory Board briefed council on the board’s 2025 work plan and capital projects, including a downtown urban park, Edgewater Park funding, Street Ends pilot work, Ward Lake Park construction and an H Barn renovation project backed by a community fundraising campaign.
Jason Gerwin, chair of the Lakewood Parks and Recreation Advisory Board, and other board members updated the council on parks capital investments, the legacy plan update and an intensive design phase for the Fort Steilacoom Park H Barn renovation.
Gerwin and board members said the board spent the past year refining a priority matrix for public‑access street ends and recommended keeping the adopted cadence of improving one street‑end access site every two years; Westlake Avenue will serve as a pilot. The board also asked the council to continue prioritizing a downtown urban park and to consider legacy‑plan language that supports events and long‑term maintenance funding.
Parks Director Mary Dodsworth gave a project‑level recap. She said major renovations recently finished or underway include Harry Todd Park and American Lake Park; Ward Lake Park is under construction with loop trails, a dog park, restrooms and nature‑themed amenities for the city’s east side. Dodsworth described the city’s capital program as aggressive and reliant on grants and partnerships to complete projects on a mostly built‑out city footprint.
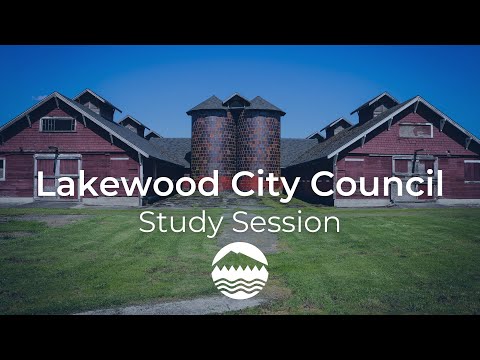
On the H Barn at Fort Steilacoom Park, Dodsworth said Partners for Parks — a local nonprofit — has raised about $2.7 million toward an initial fundraising goal and that a feasibility study estimated full renovation costs at roughly $7.5 million. Council previously approved a memorandum of understanding letting the nonprofit move design work forward; the city released a request‑for‑qualifications and hired Graham Baba’s team to lead schematic design.
Dodsworth described the current schematic: the H Barn would retain and restore the two long legs of the historic barn while replacing a deteriorated central spine. Proposed programming includes a classroom/conference room, a warming kitchen, restrooms sized for events, flexible assembly space for roughly 120–250 people depending on configuration, and improved ADA parking and pedestrian connections. The project timeline calls for a professional cost estimate to be returned in June; staff said the estimate will inform Council decisions about capital and fundraising next steps.
Board members urged that the legacy plan incorporate maintenance funding and event programming priorities, not just capital projects. Several councilmembers asked staff to pursue partnerships and options to accelerate water access across street ends, and they discussed the possibility of using school district‑owned land adjacent to American Lake as park open space under a lease or other arrangement.
Ending: Dodsworth noted an H Barn open house was scheduled for the following day and said staff will return to the council with the cost estimate and refined funding plan after the consultant’s estimate is received.