Get Full Government Meeting Transcripts, Videos, & Alerts Forever!
Get email alerts on the Rezoning Concept Plan topic
No spam. Unsubscribe anytime.
Commission backs rezoning and concept plan for six townhomes at northern Independence Avenue
Summary
The Planning Commission recommended approval of a zone‑map amendment from MP to LDR and concept plan approval for a six‑unit townhome project at 1200 North Independence Avenue; commissioners encouraged modest landscape and sound‑mitigation measures near I‑15.
Provo’s Planning Commission on June 11 voted to recommend a zone‑map amendment and approved a concept plan for a six‑unit townhome project at 1200 North Independence Avenue. The council recommendation (for the rezoning) and the concept‑plan approval (by the commission) passed unanimously.
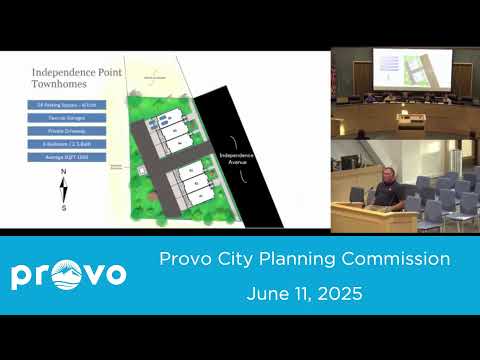
Mary Barnes, Development Services staff, said the property lies at the northern tip of Independence Avenue in the Grandview South neighborhood. The applicant, Georgetown Development (Brandon Mills), seeks a change from the site’s existing Manufacturing‑Park (MP) zoning to Low‑Density Residential (LDR) to match the General Plan’s future‑land‑use designation and to allow the six three‑bedroom, 2.5‑bath townhomes shown on the concept plan. The project includes two‑car garages for each unit, room for visitor parking on the street and a new ~220‑foot extension of Independence Avenue planned by the city and coordinated with Public Works.
The site sits near I‑15; staff and the applicant said the closest building edge is roughly 96 to 150 feet from the freeway edge and that the applicant will add fences, vegetation and facade and glazing choices to mitigate noise. Commissioners asked about landscape treatment on a narrow undeveloped hillside north of the site; staff said the parcel will remain largely as natural hillside but will be better maintained and that invasive species removal and native plantings were reasonable improvements. The rezoning recommendation now moves to City Council; if the council approves the map change, the applicant will return to the city for project‑plan and plat submittals required by the LDR zone.