Get Full Government Meeting Transcripts, Videos, & Alerts Forever!
Get email alerts on the Land Use Site Plan topic
No spam. Unsubscribe anytime.
Lake City planning board approves AutoZone site plan for US‑90 corner
Summary
The Lake City Planning and Zoning Board voted unanimously June 10 to approve a site plan for a new 7,381‑square‑foot AutoZone retail store at the northwest corner of U.S. 90 and Forest Meadows Way, subject to inclusion of a May 28, 2025 plan set showing a 150‑foot landscape buffer and utility protections.
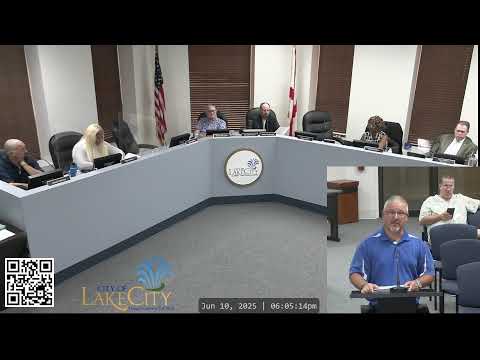
Lake City’s Planning and Zoning Board on June 10 approved a site plan for a new AutoZone retail store at the northwest corner of U.S. 90 and Forest Meadows Way, voting to adopt Resolution 2025PZSP02 contingent on the May 28, 2025 plan set submitted as Exhibit A.
The approval matters because it clears the way for construction of a 7,381‑square‑foot retail building that will front U.S. 90 and rely on a single ingress/egress onto that highway; the site plan includes a 150‑foot landscape buffer along the property’s northeast side to separate the commercial parcel from nearby residential uses and notes required utility protections and outside permits.
Robert Angelo, planning staff for the City of Lake City, summarized the application and staff review, saying the parcel (Columbia County tax parcel 343S1602461007) has a commercial future land use and is zoned Commercial Intensive. Angelo told the board that the applicants initially proposed two access points but revised the design to one access off U.S. 90 and that city utilities had asked for protection of an existing utility line; the applicant agreed to lower that line in coordination with the utility department. Angelo also said the site has an existing ERP permit on file with the Suwannee River Water Management District.
Mahesh Pokrell, project engineer for CPS, representing AutoZone’s project team, presented the applicant’s plan sets and confirmed the building size, parking counts “as per the city regulations,” and the proposed site layout. Pokrell gave the board the applicant’s version of the plans dated 05/28/2025, which the board accepted as Exhibit A for the evidentiary record.
City Attorney Martin reminded the board that its decision must be based on sworn testimony and competent substantial evidence in the record and referenced the city’s Land Development Regulations as the standard the board must apply. After discussion about whether the landscape buffer and utility notes were on the plans, board members agreed to approve the site plan contingent on the May 28, 2025 document labeled Exhibit A being added to the record.
Chair Lydic then called for a motion. A motion to approve SPR25‑02 based on the 05/28/2025 plans (Exhibit A) carried unanimously. Members voting in favor recorded on the public roll call included Miss McCollum, Miss Wilson, Miss Douglas, Ms. Johnson, Ms. Adams, Mr. Carlucci and Chair Lydic.
Next steps noted during the hearing: the approved site plan will be referenced for building‑permit review, and final grading/utilities details (including any depth and construction drawings) will be reviewed at the building permit stage by the city’s building official and the utility department. The board and staff also noted that access from U.S. 90 will require any necessary permitting from the Florida Department of Transportation.