Get Full Government Meeting Transcripts, Videos, & Alerts Forever!
Get email alerts on the Zoning Rezone topic
No spam. Unsubscribe anytime.
Commission recommends rezoning 2430 W. Coffin St. to SF‑5 for proposed 42‑lot subdivision; neighbors raise traffic, flooding and gas-station proximity concerns
Summary
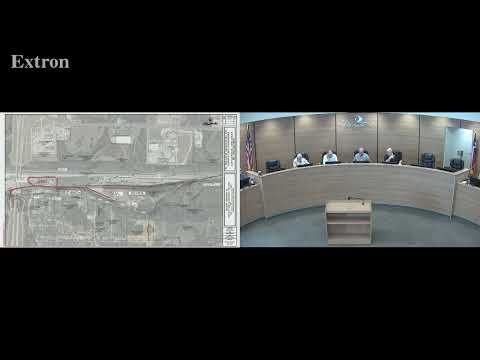
The Denison Planning Commission recommended rezoning a 7.8‑acre site at 2430 West Coffin Street from SF‑7.5 to SF‑5 to permit development of approximately 42 single‑family lots, subject to civil‑plan and plat review.
The Denison Planning Commission on June 10 voted to recommend that City Council rezone approximately 7.8 acres at 2430 West Coffin Street from Single‑Family 7.5 (SF‑7.5) to Single‑Family 5 (SF‑5) to allow development of a conceptual subdivision of about 42 single‑family lots.
Planning staff said the conceptual plan shows lots that meet the SF‑5 minimums but that final lot counts and required infrastructure changes will be determined during civil engineering plan, preliminary plat and final plat review. Staff noted that the future land use plan designates the area for neighborhood development and that the applicant intends to use architectural standards, landscaping that meets or exceeds the city landscape ordinance, and a homeowners association to maintain common areas.
Staff explained key zoning differences: SF‑7.5 requires a minimum lot area of 7,500 square feet and a minimum home size of 1,200 square feet, while SF‑5 requires a minimum lot area of 5,000 square feet and a minimum home size of 950 square feet; parking and garage requirements also differ between the districts. A staff reviewer told commissioners that impact fees, park dedication fees and any required on‑ and off‑site mitigation (including drainage and traffic improvements) will be addressed during civil plan review and platting.
Several nearby residents spoke in opposition. Robert Mears of Prince Avenue said he and neighbors have long worried about traffic on local streets and told the commission, "We've been in that house since 1992, and it's the traffic has just gotten worse and worse and worse." Another resident raised concerns about flooding and about a gas‑related facility near the site that sometimes triggers venting and odors.
The applicant said the conceptual plan would place common areas adjacent to the gas facility and that distance and fire‑code requirements will be addressed during plat and fire department review. The applicant also told the commission the developer will serve as the builder, intends to create deed restrictions and an HOA, and said covenants would include minimum home sizes and two‑car garages to increase on‑site parking.
Commissioners asked staff whether Coffin Street appears in the city's capital improvement plan (staff said it was not on the 10‑year CIP as known at the meeting) and whether civil engineering review might require improvements to Coffin and other infrastructure; staff said civil review could require on‑ and off‑site mitigation depending on the traffic estimate and drainage analysis. The commission voted to recommend rezoning; the recommendation was forwarded to City Council, which will consider the rezoning at its June 16 meeting.
Because zoning approval at this stage affects only allowed uses, staff and the commission emphasized that technical questions—lot layout, exact lot counts, drainage design, tree preservation and distance requirements from the gas facility—will be settled through subsequent civil engineering, plat and fire‑code review.