Get Full Government Meeting Transcripts, Videos, & Alerts Forever!
Get email alerts on the Parking And Landscaping topic
No spam. Unsubscribe anytime.
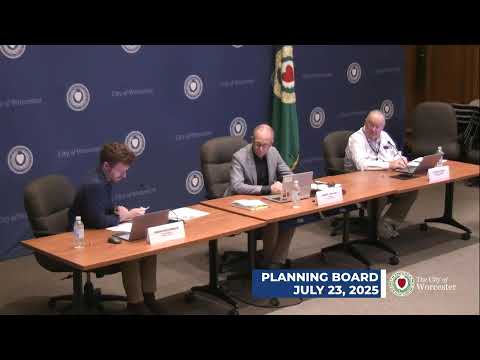
Planning board approves revised parking plan, special permit for 120 Thomas Street with conditions
Summary
The Worcester Planning Board approved a revised parking plan and Commercial Corridor Overlay District special permit for 120 Thomas Street after the applicant agreed to add interior shade trees, provide EV-ready conduit, and modify fencing and landscaping in line with staff guidance.
The Worcester Planning Board on July 23 approved a special permit and parking plan for 120 Thomas Street, allowing the property owner to reconfigure its existing lot and retain parking while requiring added landscaping and other conditions.
The action came after the applicant scaled back an earlier proposal that had sought to combine two parcels and expand surface parking to about 130 spaces. Attorney Joshua Lee Smith, representing the applicant, said the revised plan largely preserves the existing layout at 120 Thomas Street and retains about 90 parking spaces while making modest reconfigurations and aesthetic improvements.
The board and planning staff focused discussion on two waiver requests: driveway/drive aisle width and minimum interior and perimeter tree requirements under the Commercial Corridor Overlay District (CCOD). Michelle Smith of the city planning division said the revised plan still fell short of the interior tree requirement and the required three-foot landscape buffer at one point on the northwestern property edge, and staff recommended the board require additional plantings and other adjustments.
Applicant principal Phil Schwachman said the parcel has a long occupancy history and security concerns, and cautioned that opening additional pedestrian access could encourage trespassing. Schwachman told the board his team had already invested in maintaining perimeter trees and said the owner would be willing to add some interior plantings but preferred not to create planting islands that would reduce parking capacity.
After extended discussion and input from the applicant's engineer (Boer Engineering) about feasible planting locations, Schwachman agreed to install four additional interior shade trees, in addition to two trees already shown on the plan, and to work with staff on exact locations. Staff indicated those locations could instead be placed in landscaped buffers elsewhere on the lot if necessary to preserve circulation and fire-truck turning movements.
The board also pressed the applicant to address fencing and pedestrian connectivity. Planning staff had asked that a section of existing chain-link fence at the corner of Summer and Thomas streets be removed or replaced and that the sidewalk encroachment be addressed by easement. After discussion, the applicant agreed to either remove the fencing or provide a landscape/hardscape treatment in the area consistent with CCOD intent, and to limit any replacement fencing to a decorative style no taller than 4 feet if used.
On electric-vehicle readiness, the applicant agreed to provide three EV-ready parking spaces (conduit and associated infrastructure) in the reconfigured area to align with stretch-code expectations.
Chair Albert LaValle noted the matter was a continued hearing and that four board members who were present when the item was continued needed to approve the permit. The board voted 4–0 to approve the special permit and parking plan subject to staff-recommended conditions as amended: (1) modify the CCOD special-permit condition for landscaping to reflect eight interior shade trees overall (including two existing/proposed) and four additional interior trees to be sited with staff approval; (2) require three EV-ready spaces; (3) require elimination or redesign of chain-link fencing in the Summer/Thomas corner, with either removal and planting/hardscaping or decorative fencing approved by staff; and (4) other standard DPRS/Planning Division conditions listed in the staff memo.
Board members who voted in favor were: Mr. King, Mr. De Laira (listed in the record variously as De Lehi/Delaira), Mr. McCormick and Chair Albert LaValle. The motion closed the public hearing and included the revised conditions.