Get Full Government Meeting Transcripts, Videos, & Alerts Forever!
Get email alerts on the Access Variance Alley Closure topic
No spam. Unsubscribe anytime.
Board OKs narrower access drive at 520 East 40th/49th Street property after alley closure
Summary
Planning board granted a variance to allow a 10-foot two-way access where 20 feet is required for 520 East 40 Ninth Street, citing a closed alley and narrow lot width; approval was unanimous.
Frank de la Paz, representing property owner Arnold J. Lemus Jr., asked the Hialeah Planning and Zoning Board for a variance to permit a 10-foot-wide two-way access where a 20-foot-wide two-way access is required at 520 East 40 Ninth Street. The request was made because a former 12-foot alley closing eliminated functional rear access to the lot, the applicant said.
Staff recommended approval, saying the alley closure (city ordinance number 94-00104) and the site’s 50-foot lot width left no feasible alternative for circulation to five proposed rear parking spaces. "The proposed access provide[s] a reasonable and functional alternative," the staff report said.
Why it matters: The variance allows vehicular circulation to the rear of a narrow lot by demolishing an existing carport to create a narrower access drive. Staff characterized the request as necessary given site constraints and recommended approval.
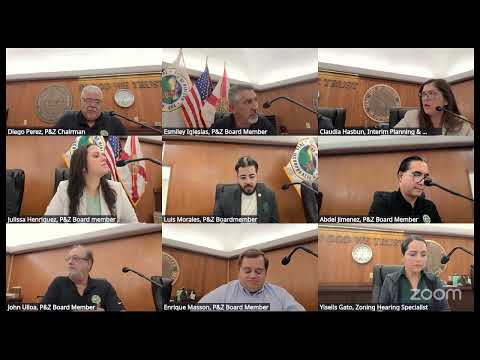
Discussion and conditions: No members of the public spoke on the item. Board members asked procedural questions and then approved the variance. The board’s vote was unanimous among members present; the approval was noted as subject to conditions cited by staff (standard engineering/paving and drainage plan requirements at final plat). The department of water and sewer and other departments had provided comments; final plat approval will require sealed paving and drainage plans if the property’s use changes.
Next steps: The applicant may proceed with the alterations required to provide the access way, subject to the conditions set by the Planning Department and required final-plat engineering submittals.