Get Full Government Meeting Transcripts, Videos, & Alerts Forever!
Get email alerts on the Historic District 112118 West Main topic
No spam. Unsubscribe anytime.
Troy planning panel approves most exterior changes for 112118 West Main Street; parking approval conditioned on curb
Summary
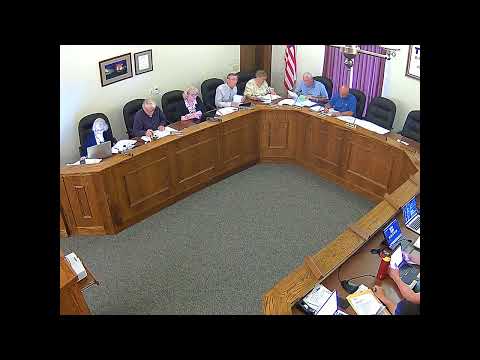
The Troy Planning Commission on June 11 approved replacement of first-floor doors and multiple window and transom replacements for a property at 112118 West Main Street and approved a new 10‑stall parking lot with a condition to add a 6‑inch concrete curb at the alley drive approach.
The Troy Planning Commission on June 11 approved replacement of first-floor doors and multiple window and transom replacements for a property at 112118 West Main Street and approved a new 10‑stall parking lot with a condition to add a 6‑inch concrete curb at the alley drive approach.
Staff told the commission the application contains two requests combined into one report. The applicant proposes replacing three first-floor doors with Pella Reserve wood doors wrapped in aluminum cladding in a "portobello" color, two window replacements and three transom replacements matching the design of the upper windows, and previously approved upper windows that will be black. Staff recommended approval of the doors, windows and transoms under the Design Manual, section 2.8, saying many existing storefront windows and transoms were not original and included aluminum and frosted plexiglass.
Staff also described a proposed 10‑stall parking lot, including one ADA stall, landscaping with eight blue chip junipers along the alley, and a combined dumpster enclosure and small shed at roughly 12.5 by 20.5 feet. Staff recommended approval of the parking lot with a condition that a 6‑inch concrete curb be installed around the drive approach from the alley per Design Manual section 4.4. The staff report recommended approval of the shed/dumpster enclosure under Design Manual section 4.7.
Commissioners moved and voted separately on the building openings and the parking lot. The motion to approve the windows, transoms and doors passed on a roll call; the commission later voted to approve the parking lot but explicitly added the condition that a 6‑inch concrete curb be installed around the alley drive approach. The transcript records the vote as affirmative for the members polled. The staff recommendation for the dumpster/shed enclosure was stated in the staff report; the transcript does not show a separate recorded motion or roll call specifically approving the dumpster enclosure.
Why this matters: the commission’s decisions allow visible exterior changes and off‑street parking that will affect street appearance and alley access near West Main Street. The parking approval is conditional on a curb intended to manage vehicle access and protect adjacent areas.
Details and next steps: the approved design treatments—the Pella Reserve wood doors with aluminum cladding in portobello and black-clad windows matching upper windows—were noted in the record. The parking lot approval included one ADA stall in the 10‑stall layout and screening plantings of eight blue chip junipers. Staff required that the commission’s positive recommendation include the curb condition before final permits are issued. The transcript does not record a separate final vote on the dumpster/shed enclosure, so whether the enclosure proceeds as proposed will depend on how staff and the applicant reconcile the item with building‑permit and historic‑district review requirements.