Get Full Government Meeting Transcripts, Videos, & Alerts Forever!
Get email alerts on the Land Use topic
No spam. Unsubscribe anytime.
Glendora council approves 46-townhome subdivision on Arrow Highway with five moderate‑income units
Summary
The Glendora City Council approved a tentative tract map and development plan for 46 townhomes at 631–657 E. Arrow Highway, allowing state‑requested concessions and five units restricted for moderate‑income buyers. Council voted 5–0 to approve the project and adopt a CEQA categorical exemption.
The Glendora City Council on a 5–0 vote approved a tentative tract map and development plan for 46 condominium townhomes at 631–657 East Arrow Highway, project file PLN24‑0032.
Senior planner Yalini C.V. Siva told the council: “The project before you is for a tentative tract map number 84607 to subdivide existing land to create a total of 46 residential condominium town homes.” The project site totals about 1.9 acres between Bonnie Cove Avenue and Sunflower Avenue, and the planning commission recommended approval at its May meeting.
The developer, Chad Brown, vice president of Malia Homes, said the company had worked with city staff and was prepared to meet conditions of approval. “I have read through the conditions of approval that have been offered for this project and we're willing and able to comply with all of them,” Brown said.
Why it matters: The project changes an industrial/commercial area along Arrow Highway to a for‑sale residential townhome development that the council said is consistent with the Arrow Highway Specific Plan. It introduces 46 for‑sale units, of which five are to be sold to households qualifying as moderate income under HUD guidelines, and it requests state‑allowed concessions for parking and certain design standards.
Project details and approvals - Units: 46 three‑story townhomes, 2–4 bedrooms; elevations show a maximum height of about 38 feet. The plans include a central courtyard and smaller green spaces. - Affordable units: Five units restricted to households at 80–100% of area median income (HUD). The developer estimated moderate‑income sale prices roughly in the $425,000–$525,000 range; market units were estimated roughly $650,000 to $800,000 depending on size and market conditions. - Parking and concessions: The project seeks reduced parking and several modifications allowed under state law for developments that include affordable units. Each unit includes a two‑car garage and the project includes approximately 10 guest parking spaces on site; the developer said the project complies with state parking requirements tied to density bonus rules. - HOA and costs: The developer estimated homeowners association fees “somewhere between $250 to $325 a month,” noting recent state changes affecting reserve and insurance requirements. The city will review CC&Rs and HOA rules as part of the conditions of approval; staff said the HOA will be required to enforce parking rules rather than using on‑street spaces for long‑term storage. - Accessibility and unit plans: Of the 46 units, 16 are the larger four‑bedroom plan that includes a ground‑level bedroom; other plan types place a bedroom on the second-level main floor. Some ground‑level units include accessibility features and grade‑accessible entries. - Construction timing: The developer said actual construction timing depends on existing tenant leases on the site; lease expirations range roughly from 1.5 to 2.5 years, and one tenant lease runs through July 2028. The developer said he is working with the property broker and owner to facilitate relocations but that the project will honor existing leases.
Council discussion focused on parking, neighborhood impacts during construction and design details. Councilmembers asked about guest parking, enforcement of overnight parking on Arrow Highway, how the private courtyard would be secured, and whether contractors would avoid using adjacent business lots during construction. The developer said contractors would be instructed to park on site and that landscaping and a 6–8 foot wall and trellis would help privatize the courtyard space.
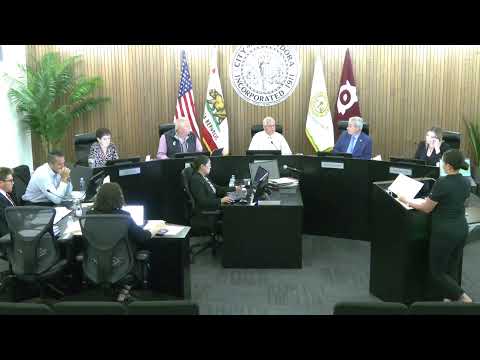
Formal action: Councilmember Mr. Alawas moved approval; Mr. Thompson seconded. The motion to approve the tentative tract map, adopt the Class 32 CEQA categorical exemption, and approve the development plan passed 5–0.
What remains: The council approved the map and development plan subject to the conditions of approval; the developer must complete ministerial plan checks, comply with building and safety requirements, finalize HOA documents, and obtain any required utility and public‑works permits before building permits issue. The construction start date depends on tenant relocations and final permitting.
Ending: The project advances an Arrow Highway site from commercial/industrial uses toward higher‑density for‑sale housing while reserving a small set of units for moderate‑income buyers and using state‑authorized concessions to meet specific‑plan and fire‑access constraints.