Get Full Government Meeting Transcripts, Videos, & Alerts Forever!
Get email alerts on the Design Standards topic
No spam. Unsubscribe anytime.
Milton planners begin citywide review of design standards and guidelines; staff to return with visuals for commercial areas
Summary
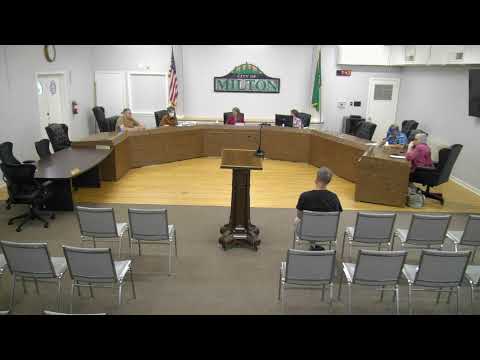
The Milton Planning Commission on June 11 opened a discussion of PLN20250002, a staff‑led effort to revise the city’s design standards and guidelines so they apply more broadly to commercial and multifamily development.
The Milton Planning Commission on June 11 opened a discussion of PLN20250002, a staff‑led effort to revise the city’s design standards and guidelines so they apply more broadly to commercial and multifamily development.
Planning staff told commissioners the packet was intentionally introductory: “The staff report’s a little on the thinner side because this is sort of a broad new topic,” and framed the project as an effort “to create clear and objective development regulations that establish a positive visual aesthetic and complementary interaction between users.”
The commission’s early discussion centered on whether to expand the existing Milton Uptown design standards and guidelines to cover all commercial and multifamily zones, how to balance mandatory standards (“must/shall”) with flexible guidelines (“may”), and how to treat specialized uses such as drive‑throughs, outdoor sales and outdoor storage.
Commissioner Oller said the Uptown standards have value and should be applied at least to neighborhood commercial, mixed‑use and business districts: “I think the thought for me is, what about our design standards in the Uptown District now that we've had development and we've had redevelopment?” Commissioners and staff also discussed extending some design elements to light industrial uses for screening and to multifamily buildings to break up facades and reduce visual bulk.
Landscaping and tree protections came up repeatedly as both design elements and separate policy questions. Commissioners urged clearer standards for parking‑lot trees, tree replacement, and ongoing maintenance. One commissioner proposed a municipal “tree fund” to handle cases where on‑site replanting is infeasible; staff said this is an idea they will explore with best practices from nearby jurisdictions and Pierce County resources.
Several commissioners asked staff to clarify thresholds that trigger review—for example, whether a 50% remodel threshold is the right cutoff for applying exterior design requirements—and to add language requiring screening for roof equipment and large mechanicals. Commissioners also pointed to specific local developments as examples: Glacier Car Wash (noted as an attractive recent project), Surprise Lake Plaza/Safeway and Planet Fitness (where landscaping and sight‑line issues were cited).
Staff outlined a proposed process and short‑term homework: prioritize commercial and mixed‑use buildings first (including Uptown), gather before/after photos and visual examples for commission review, revisit the Uptown standards to identify workable elements and needed tweaks, and consider community outreach during Milton Days in August. Staff said the existing Chapter 17.43 is the likely place to consolidate any code changes and noted that any design review that affects exterior design must remain “clear and objective” and cannot impose reductions in allowed density, height or bulk beyond existing code.
Commissioners identified several potential follow‑up items for staff: produce a one‑page map of zones and a short list of uses for reference at the next meeting; prepare photo examples and short excerpts of the current Uptown standards; analyze whether Uptown exemptions (for parking and frontage) should remain separate; and research tree‑fund and urban‑forestry toolkits the city could use. Staff also flagged parallel work that will proceed separately, including a forthcoming comprehensive‑plan/zoning map amendment later in the year related to a fire department property acquisition and an outreach grant for subarea planning on the Pacific Avenue corridor.
The commission set the next meeting focus on existing commercial buildings and mixed‑use projects, with multifamily to follow in a later session. As part of the direction, commissioners invited colleagues and residents to submit photos or examples of building facades and parking‑lot design they liked (or did not) for a workshop‑style review.