Get Full Government Meeting Transcripts, Videos, & Alerts Forever!
Get email alerts on the Commercial Development topic
No spam. Unsubscribe anytime.
Plan Commission approves site plan for Buena Beef and Rainbow Cone at 8767 S. Howell Ave.
Summary
The Oak Creek Plan Commission on June 10 approved a site plan and architectural review for a proposed 4,700‑square‑foot Buena Beef restaurant and Rainbow Cone ice‑cream shop at 8767 South Howell Avenue, including a two‑lane drive‑through, a bypass lane, 58 parking spaces and conditions that require a memorandum of understanding with the Wisconsin Department of Transportation before permits are issued.
The Oak Creek Plan Commission on June 10 approved a site plan and architectural review for a proposed 4,700‑square‑foot Buena Beef restaurant and Rainbow Cone ice‑cream shop at 8767 South Howell Avenue, including a two‑lane drive‑through, a bypass lane, 58 parking spaces and conditions that require a memorandum of understanding with the Wisconsin Department of Transportation before permits are issued.
Why it matters: The project adds a drive‑through and new access onto Howell Avenue in a busy commercial corridor. Commissioners and staff flagged traffic, pedestrian safety and stormwater management as issues that could affect nearby properties and the city’s right‑of‑way; the approvals attach conditions intended to limit lighting spill, preserve required green space, and assign responsibility for any median modifications to the developer.
Todd (City planner) told the commission the applicant previously received a conditional‑use permit for a drive‑through from the Common Council in March and had returned for site and architectural review. The plan calls for a single‑story, approximately 4,700‑square‑foot building with a two‑lane drive‑through on the south side of the lot, a bypass lane, and an outdoor dining patio north of the building. The plan shows 58 parking spaces (meeting the minimum on‑site requirement), approximately 41% of the site retained as green space, and two on‑site stormwater basins.
Todd said a traffic impact analysis prepared by the Wisconsin Department of Transportation (WisDOT) recommended that an existing access drive serving the property to the north be vacated and converted to a cross‑access connection between the two properties. The analysis also required extending curb and gutter and adding cross‑hatched striping to align a northbound turn lane into the development with the opposite side of Howell Avenue where the Pick n Save shopping center sits. Todd said the city will not issue permits until a memorandum of understanding (MOU) between the City of Oak Creek and WisDOT is executed; that MOU is to identify crash‑warrant criteria that could require median modifications and specify that the developer would bear the full cost of any required design and construction.
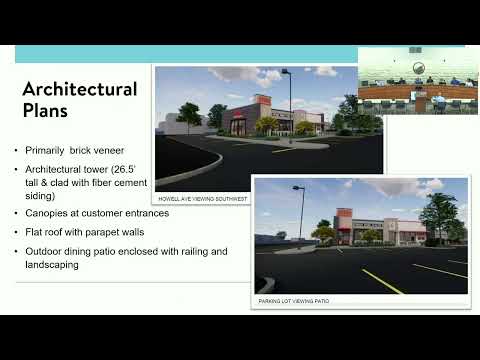
Architectural details shown to the commission include brick veneer cladding with multiple brick colors, canopies at entrances, a flat roof with parapet screening for rooftop mechanicals, and an architectural tower on the northeast corner that will function as a sign and is about six feet taller than the rest of the building. A 16‑by‑10‑foot concrete base is noted on the south elevation for a potential mural to be developed in partnership with the city. Trash and mechanical enclosures are proposed as masonry‑faced enclosures with steel gates.
On landscaping and tree preservation, staff said seven trees that fell within preservation criteria are proposed for removal and the applicant proposes to replace them with 24 new trees on site. Lighting plans call for nine wall‑mounted fixtures around the building, four pole lights in the parking lot, and six architectural wash lights; staff said exterior fixtures are specified at a maximum of 5,000 Kelvin oriented downward and that the commission’s approval included a lower cap on accent lighting intensity.
Commission discussion focused on traffic and pedestrian safety. Commissioner Fred Seabert said he remained concerned about the median and noted the state’s traffic analysis had declined to require closure at this time but included crash thresholds that could trigger future modification. Commissioner Don asked whether a sign would be installed at the drive‑through exit to protect walkers; Eric Peterson of Keystone Planning Design, the applicant’s representative, told the commission the striping required by code will be provided and that the applicant would add a pedestrian crossing or yield sign if the commission preferred.
The commission approved the site and architectural plans with conditions. The motion, moved by Commissioner Mark and seconded by Commissioner Holdani, required (among other items) that all architectural accent wash lighting use lamps of 2,000 source lumens or less, that vertical illumination not exceed 0.5 maintained foot‑candles and not spill over rooflines or building edges, and that an MOU with WisDOT addressing potential median modifications be executed before permits are issued; if modifications are required under the agreed crash‑warrant criteria, the developer or property owner must pay design and construction costs.
Next steps: The applicant must finalize a stormwater management plan and enter the MOU with WisDOT before permits will be released. Staff will continue review of final engineering, landscaping and lighting details under the conditions set by the commission.