Get Full Government Meeting Transcripts, Videos, & Alerts Forever!
Get email alerts on the Building Permits topic
No spam. Unsubscribe anytime.
Smyrna board approves five variances for addition, larger garage and driveway changes at 2721 Fraser Street
Summary
The City of Smyrna License and Variance Board on June 11, 2025, approved five variances for 2721 Fraser Street that allow a home addition, a larger detached garage and related driveway and setback changes.
The City of Smyrna License and Variance Board on June 11, 2025, approved five related variances for 2721 Fraser Street that will allow the homeowner to expand the main dwelling, replace and enlarge a detached garage, alter setback requirements and eliminate a driveway setback, the board's minutes show.
Caitlin Crow, Planner I in Smyrna Community Development, told the board the approvals would permit an increase in maximum impervious surface from 35 percent to 48.6 percent (variance v25-054); reduce the northern side setback from 10 feet to 5.1 feet (v25-055); reduce the southern side setback from 10 feet to 5 feet for an accessory structure (v25-060); increase the accessory structure size from 25 percent to 30.2 percent of the primary dwelling (v25-061); and eliminate the driveway setback (v25-062). Crow said the subject parcel is a 0.22-acre lot in the Hillsdale Homes community with an existing roughly 1,500-square-foot house and a detached rear garage. She said the lot carries a 10-foot maintenance easement on the north side that limits access and contributed to the need for the variances.
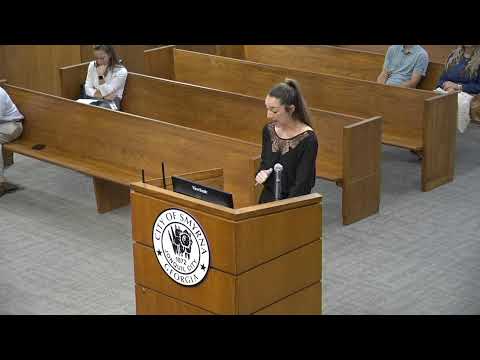
The applicant, represented at the meeting by Joel Powell (who identified himself as the homeowner), said the project will enlarge the home to a little over 2,200 square feet and bring the house into compliance with the R-15 minimum floor-area requirement of 2,000 square feet. Powell described the work as an addition and replacement of the detached garage: "Just a small house growing family. Just wanna add on to it, get it updated, do a detached 2 car garage." Community Development said the existing house was built in 1954, predating current zoning, and that the proposed changes are intended to minimize additional encroachment by aligning the addition with the existing building footprint where possible.
To offset the additional impervious surface (about 1,200 square feet more than current), the applicant submitted a mitigation plan that includes an infiltration swale at the rear of the property; engineering staff reviewed and supported the mitigation method, Crow said. Staff recommended approval of all five variances with the same four stipulations applied in prior items: substantial compliance with the submitted site plan and elevations; recording of a stormwater inspection and maintenance agreement with the Cobb County Superior Court before issuance of a building permit; submission of a stormwater as-built certification to Community Development before final certificate of completion; and replacement of any construction-damaged curb before certificate of completion.
No members of the public spoke in opposition at the hearing. After staff presentation and an applicant statement, the board moved through each variance separately and recorded affirmative votes for v25-054 (impervious surface increase), v25-055 (northern setback reduction), v25-060 (southern accessory setback reduction), v25-061 (accessory structure size increase) and v25-062 (eliminate driveway setback). The minutes record the motions passing; the board applied the stated stipulations to each approval.
Crow noted a recent local precedent: a similar variance was approved in 2023 on Hillsdale Street. The record indicates the board relied on the site's platting history (1954) and the neighborhood context in its determination that the variances requested were the minimum necessary to allow reasonable use of the property.