Get Full Government Meeting Transcripts, Videos, & Alerts Forever!
Get email alerts on the Impervious Coverage topic
No spam. Unsubscribe anytime.
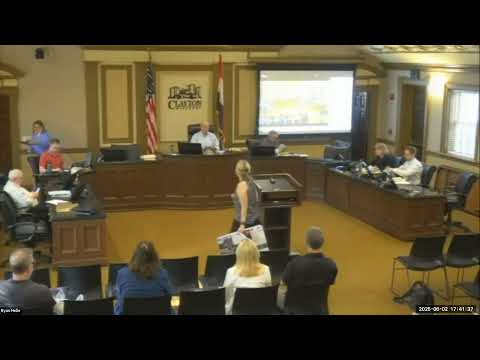
Commission continues debate on impervious-coverage exception at 8141 Pershing after lengthy public comment
Summary
Homeowners seeking alternative compliance to exceed Clayton Gardens’ 55% impervious limit asked for a 3.1% increase to 58.1% for an attached garage addition and second-floor office; commissioners and staff continued the item, citing concerns about precedent, dry-well saturation, demolition compliance and unclear plans.
The Plan Commission/ARB continued consideration of a request from the owners of 8141 Pershing Avenue for alternative compliance to exceed the Clayton Gardens Urban Design District impervious-coverage limit.
Homeowner Nick McCulloch presented the application and argued the lot’s dimensions and prior site constraints make the family’s requested 3.1% exception (to reach 58.1% impervious cover) necessary to add an enlarged kitchen, family room and a second-floor office over a new garage. McCulloch repeatedly told commissioners the proposal “will improve the stormwater condition slightly better than it is today” by channeling roof area to an oversized dry well and by recording a maintenance covenant; he offered to oversize the dry well by 25% and to pay into the City Forestry Fund and plant an additional canopy tree.
Staff and several commissioners pushed back on the proposal. Planning staff and commissioners questioned whether oversizing dry wells should be treated as an avenue to increase impervious coverage citywide, and whether soil/percolation and long-term saturation effects might undercut those claims. Commissioner Steve (last name not provided) voiced concern about precedent and the city’s increasing flooding problems. Commissioner Helen DeFeay highlighted practical plan problems — mismatches between elevations and plans, unclear access to the rear yard, and trash pickup logistics — and recommended the applicant clarify drawings and routing for trash removal. Commissioner Jim Arsenault said he believed alternate layouts might avoid exceeding 55% and questioned whether the project constituted an “unusual circumstance.”
Neighbors spoke in person about tree loss on the lot during demolition, concrete area in renderings, and a driveway alignment issue; staff noted the property had outstanding demolition compliance items (removal of asphalt and restoration) that must be resolved before permits are issued. The applicant consented to a continuance to rework plans, coordinate with an architect to improve clarity, and address staff and commissioner concerns.
The commission voted to continue both site-plan and architectural-review consideration to a future meeting and directed staff to follow up on outstanding demolition compliance issues and the applicant to return with revised drawings and additional technical documentation (percolation tests, dry-well sizing, clearer architectural elevations and trash-collection routing).