Get Full Government Meeting Transcripts, Videos, & Alerts Forever!
Get email alerts on the Site Plan Approval topic
No spam. Unsubscribe anytime.
Plan commission approves site plan for 515 South Central with dry-well, percolation and forestry conditions
Summary
The commission approved a new single-family house at 515 South Central with multiple conditions: percolation testing and potential upsizing of a dry well, a deed restriction for dry-well maintenance, and payment to the City Forestry Fund to make up for canopy shortfall.
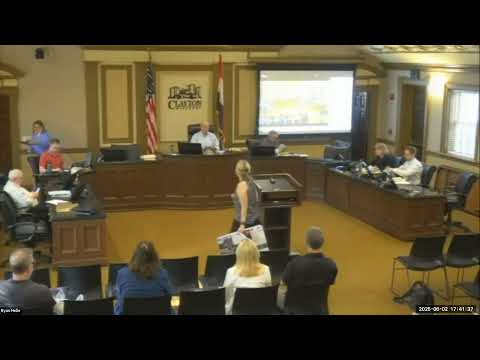
The Clayton City Plan Commission/ARB on June 2 approved the site plan and architecture for a new single-family home at 515 South Central Avenue, subject to conditions aimed at stormwater management and tree canopy compensation.
Staff told the commission the project meets height, setback and impervious-coverage requirements for the R-2 (single-family) district but that the proposed landscape plan does not meet canopy requirements. Staff recommended approval with conditions: a geotechnical percolation test for the proposed dry well (sized for a 15-year, 20-minute storm), the requirement to upsize the dry well if percolation results are inadequate, recordation of a deed restriction documenting dry-well location and maintenance before building permit issuance, and payment into the City Forestry Fund per section 4054110(c)(2)(a) to compensate for canopy deficiency.
Owner Dave Chen and his team presented revisions made since April, including a 5x5 waste enclosure, a revised landscape plan with additional trees, and an identified contractor for percolation testing. Chen said the tornadic loss of a large rear tree made meeting canopy requirements difficult; staff explained the forestry fund payment is the standard remedy where planting on-site cannot achieve required canopy coverage.
Commissioners asked technical and context questions. Commissioner Bob Denlow confirmed the proposed planting would exceed the city’s native species requirement (71.4% proposed vs. 33% required). Planning staff clarified the city requires vertical mulching and other measures when construction disturbs street-tree root zones. On a motion to approve staff’s recommendation “to approve the plan together with three conditions,” the commission voted in favor (voice vote recorded as “Aye”).
The applicant also presented architectural revisions to the house — lighter brick color, revised massing, and ARB-approved materials — and staff recommended approval of the architecture with a paving-material condition requiring concrete to match the city standard pour.