Get Full Government Meeting Transcripts, Videos, & Alerts Forever!
Get email alerts on the Zoning topic
No spam. Unsubscribe anytime.
Council postpones final vote on Foundry/Hill/Hanover zoning changes; moves revised proposal to July hearing
Summary
After a lengthy public hearing with neighbors and developers, Portsmouth City Council agreed to carry proposed zoning amendments for the Foundry Place / Hill Street / Hanover Street area to a July reading and public hearing, and directed staff to change several proposed CD‑4W designations to CD‑4 for additional review.
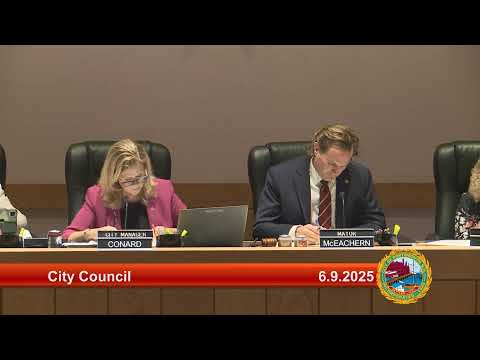
Portsmouth City Council on Monday agreed to continue consideration of a set of zoning amendments affecting the Foundry Place, Hill Street and Hanover Street area and set a renewed public reading and hearing for July 14.
The proposals would amend the zoning maps in several places: change four parcels now zoned CD‑5 to lower‑intensity character districts, alter the boundary of the Downtown Overlay District and the North End Incentive Overlay, and change building‑height limits along portions of Foundry Place, Hill Street and Rock Street.
Why it matters: The parcels under consideration sit between recently constructed multi‑story condominium and garage projects and a long established Islington Creek residential neighborhood. The amendments would reduce allowable density and building coverage on several undeveloped parcels and change permitted uses; supporters said the revisions would restore a transitional buffer, while developers and some property owners warned the changes could sharply reduce property value and future housing units.
Public hearing and competing views The council heard detailed testimony from neighbors and property owners during a long public hearing. Neighbors described a two‑decade pattern of large projects encroaching on a small, older residential neighborhood and favor stepped‑down height and fewer intensive uses. Robin Hesselidge, 27 Rock Street, said correcting the zoning is “long overdue” and urged the council to approve the changes to preserve the neighborhood.
Owners and developers urged caution. Attorney John Bozen, representing the owners of 361 Hanover Street, said the proposed district rules would severely reduce the economic value of several properties and reduce potential housing units: he said a 40‑unit project on 361 Hanover could be cut to 14 units under the draft. Co‑owner Steve Wilson said his project already had multiple variances and concessions and that the change could penalize owners who worked with staff and the zoning board.
Technical details and staff history City planning staff traced the amendments’ history to draft proposals first discussed in 2019–2020, revised after intervening projects (including the Foundry garage and parcel subdivisions) and referred to the planning board for review in 2024. Differences between district categories hinge on dimensional standards (lot coverage, footprint, and a lot‑area‑per‑dwelling requirement that currently does not exist in CD‑5). The main technical change at issue is that the draft adds a CD‑4W (West End) district, which includes stricter lot‑area‑per‑dwelling formulas (2,500–3,000 sq ft per unit, depending on subcategory) and lower allowable footprint than CD‑5, creating nonconformities for several properties.
Council action Hearing extensive testimony and receiving a planning board recommendation that the matter be considered as part of the city’s master‑plan update, the council voted to continue the reading and public hearing to July 14 and approved an amendment to the noticed language: where staff had proposed CD‑4W designations for certain lots, the council asked staff to replace those with CD‑4 for the July reading (the CD‑4L1 frontage designation proposed for the Hanover street face was left in place).
What’s next Staff will return a revised zoning map and ordinance language implementing the council’s amendment, together with any planning‑board commentary and technical analyses (including potential economic impact and nonconformity counts) for the July 14 reading and hearing. The council explicitly asked that the matter be coordinated with the forthcoming master‑plan process but decided not to delay further while the master plan begins.
Ending The continuation gives the public another chance to comment; it also gives staff time to produce the comparative analyses councilors requested — including how many dwelling units and what footprint changes the rezoning would allow or restrict on each affected parcel.