Get Full Government Meeting Transcripts, Videos, & Alerts Forever!
Get email alerts on the Landscape Design topic
No spam. Unsubscribe anytime.
HDC pushes applicants to revise deer-fence and cattle-grate plans, asks for planting and gate alternatives
Summary
The commission debated a growing trend of high deer fences and cattle grates during the meeting. Commissioners and neighbors urged alternatives, stronger planting plans, and removal of roadside cattle grates; the board voted to hold the application for revision and to develop clearer design guidance.
A recurring topic at the June 10 Nantucket Historic District Commission meeting was the appropriateness of tall deer fencing and cattle gratings at driveways. Several public commenters and commissioners described the proliferation of visible deer control measures as a changing look for roads that were previously “open” and vegetated.
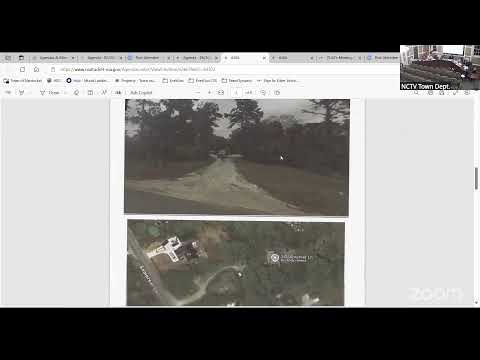
In the hearing on Gladlands (and related permit requests), the applicant (Patrick Cassidy) sought to install a perimeter deer fence of mixed heights including an 8-foot section where it abuts a parking lot and narrower sections near the private way. Neighbors and commissioners spoke at length: some property owners immediately adjacent to the proposed fence supported the higher barrier for privacy, while several commissioners and other residents urged the applicant to reduce the roadside visibility and to add planting so the fence would not read as a tall, abrupt line when viewed from public ways.
Key points made at the hearing - Cattle grates are not an island tradition: commissioners and staff noted that deer, unlike cattle, can jump many spans; members said cattle grates are an imperfect workaround and stressed they are not a by-right landscape element that must be accepted. - Visual preference and precedent: commissioners repeatedly said that on narrow island lanes such as Gladlands, a heavy, high fence at the road edge is visually intrusive. They encouraged moving any high fence farther into the yard so the roadside remains open and vegetated. - Practical alternatives: the board suggested the applicant consider low-profile Belgian block aprons only where necessary, pair-of-gates solutions (set back from the road), or planting strips of mixed shrubs and understory trees that will mature to provide screening without an industrial look.
Commission action and conditions The HDC voted to hold the application for revisions. Staff was asked to return the application with: - A revised planting plan showing species, spacing and the proposed “binding” plantings in front of fence sections that would be visible from public ways, and an indication of where climbing plantings will grow up the structure where appropriate. - Removal of the cattle grate from the road-facing apron and elimination of any new Belgian-block bookending on the street side unless the board explicitly approves them in a revised submission. - A gate concept (typical approved model is a pair of timber gates with a diagonal brace and a low wire rail above), set back from the roadway so it does not create a hard vertical presence at the road.
Why this matters The item illustrates an emerging townwide conversation about how to balance property owners’ desire for deer protection and privacy with landscape character in roadscapes and the historic district. Commissioners signaled they want clearer, repeatable guidance so applicants and neighbors can avoid repeated revisions and enforcement issues.
Ending The applicant agreed to revise the plans. The commission will revisit the application once staff receives the updated planting and gate details; the board asked that the revisions emphasize native or historically compatible plantings and show how the high fence would terminate into vegetation rather than the public right-of-way.