Get Full Government Meeting Transcripts, Videos, & Alerts Forever!
Get email alerts on the Site Development topic
No spam. Unsubscribe anytime.
Planning board asks Amazon team to revise accessory building materials and submit site-change for safer exit
Summary
At a May 20 Planning Board work session, Amazon representatives and their design team presented an accessory (AVI/ADI) prefabricated metal structure and a proposal to reroute employee vehicle traffic within the site to exit at a signalized intersection on Kirkville Road.
At a May 20 Planning Board work session, Amazon representatives and their design team presented an accessory (AVI/ADI) prefabricated metal structure and a proposal to reroute employee vehicle traffic within the site to exit at a signalized intersection on Kirkville Road.
The board asked the applicant to make design changes so the accessory building reads as part of the existing campus and directed the applicant to submit updated, signed and sealed materials and planning-board copies. The board also said the applicant must submit a drawn site modification and coordinate with the county Department of Transportation before the circulation change can be approved.
Mark D'Angelo, an Amazon representative, told the board that the project team will provide additional printed drawings and a thumb drive of plans and that he expects Montante representative Tom Wheeler to deliver missing copies this week. "I apologize for technical difficulties, but I'm here now," D'Angelo said after joining the virtual meeting. He also said a Certificate of Occupancy (CO) for the main building existed in 2020 and that Montante and third parties had been tracking down where the paperwork was left.
Patrick Hardy, the architect on the project, displayed elevations and renderings and described the proposal as a prefabricated metal building with prefinished metal panels intended to "match the main base color of the building." Hardy said the structure would sit more than 1,000 feet from the Kirkville Road intersection and that, from that distance, "it'll be really hard to tell that it's even metal." He confirmed the panels were a single-layer profile and not insulated and that the interior floor would be pitched to drain at the entrances.
Board members pressed for changes to the roofline, massing and base materials so the structure appears consistent with the main Amazon building. One board member suggested adding a continuous parapet with a single-pitch roof hidden behind it and a masonry or split-faced CMU water table at grade to match the existing campus. "You could have a model pitch roof with a... CMU base around it so that it looks like the rest of the building," the member said, urging the applicant to revise the form and cladding rather than rely solely on color.
The applicant responded that color matching and trim accents were already proposed and that they preferred to keep a prefabricated metal form given cost and the building's distance from public view. The design team agreed to provide additional wall sections and photos of the existing campus materials so the board could confirm whether a water-table treatment and other details would align with the campus aesthetic.
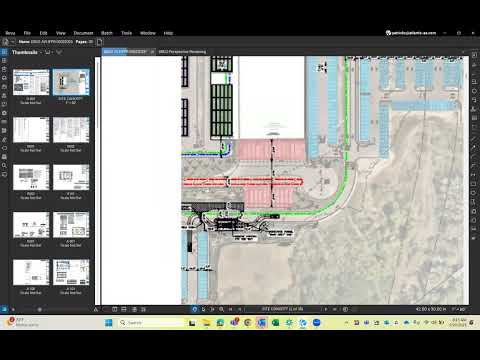
Separately, Amazon staff requested an internal circulation change to reduce safety risks for associates exiting a far-east driveway. The team proposed routing employees instead to the internal van lane that leads to the signalized intersection so vehicles would exit at the light rather than making a difficult movement across high-speed traffic. "We would put it essentially where that 20-foot distance is between those two islands... and then allow the associates to turn right and exit at the light," an Amazon representative said.
Jamie Socken, the project's attorney, told the board that an internal site change "would have to come to us" for review and that staff would evaluate whether internal traffic patterns, signage and the amended site plan conform to code. The board also asked the applicant to coordinate with the county Department of Transportation because Kirkville Road is a county road and to seek a letter from DOT confirming the change will not affect signal timing or safety operations.
Planning staff (Eric and Alana) and the applicant set deadlines for paperwork: the board discussed a deadline to have materials in time for placement on the June 12 meeting packet, with dates referenced during the meeting (applicant was asked to provide materials to staff by the week preceding the packet deadline). Staff reiterated they need two planning-board site-plan copies for their records in addition to the permit set.
Board members and the applicant agreed on next steps: the applicant will revise the accessory-building elevations and provide detailed wall sections and color/material samples; deliver two planning-board copies and a signed, sealed material set to staff; draw and submit the proposed internal circulation modification with signage and wayfinding; and coordinate with county DOT for written concurrence. Planning staff will review the revised materials at a future meeting and place the item on the June 12 agenda if submissions meet filing deadlines.
The work session closed after the board confirmed there were no other applicants.