Get Full Government Meeting Transcripts, Videos, & Alerts Forever!
Get email alerts on the Land Use Hotel Development topic
No spam. Unsubscribe anytime.
Patchogue planning board reviews developer’s proposal for 4‑story hotel with rooftop restaurant
Summary
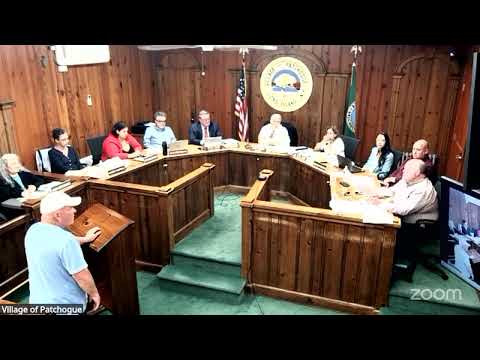
Patchogue’s Planning Board and Architectural Advisory Committee held a special June 10 meeting to review a site‑plan application from West Avenue Partners LLC for a four‑story, 96‑room hotel with a rooftop restaurant at 138 West Avenue.
Patchogue’s Planning Board and Architectural Advisory Committee held a special meeting June 10 to review a site‑plan application from West Avenue Partners LLC for a mixed‑use, four‑story hotel and rooftop restaurant at 138 West Avenue, the developer said.
The applicant, Larry Davis, told the board the property — the former bowling alley — has already been rezoned for hotel use and the meeting was to secure planning‑level approvals for the proposed building. “We’re here tonight asking for permission from this board to move forward with the approval of the hotel,” Davis said.
The project team presented detailed plans and technical reports to the board and the public. The design professional described a 96‑room hotel with a rooftop restaurant and spa, a ground‑floor event room and two retail/tenant spaces. The team said the building would have roughly 105,288 square feet on a 2.19‑acre site, a 62‑foot height and 119 on‑site parking stalls (including six ADA stalls and 13 land‑banked stalls). The architect and engineers said the hotel portion would include about 70 parking spaces and the apartments about 31; the village code requirement cited in the hearing was 101 stalls.
Traffic study and public concerns
Ethan Chkoski of TPD Engineering (formerly Atlantic Traffic) summarized a traffic study last revised October 2024 and said the project’s parking and access layout reduces the number of site driveways and moves them away from the signal. He said trip generation estimates using Institute of Transportation Engineers data show the hotel would produce lower peak‑hour trips than a fully revived bowling‑alley use and that the site would see an anticipated peak parking demand of about 96 vehicles on the busiest Saturday period. “We anticipate a peak demand of 96 vehicles during the busiest peak period on Saturday,” Chkoski said.
Multiple residents disagreed with the study’s coverage and told the board the most consequential problem is queuing and long gate down times at the nearby at‑grade railroad crossing. Several speakers described trains or sidings that can keep the crossing gates down for several minutes and said that routinely blocks access and ties up traffic at West Avenue and Division Street. Residents asked for a left‑turn lane and signal modifications at the West Avenue/Division Street intersection to reduce queueing.
The applicant’s traffic consultant said the proposed consolidation of driveways and the distance from the signal reduce conflict points; the applicant’s representative said the team is open to deeper study and to modifying the corner and traffic signal if warranted. The project team and board members noted any signal modification will require coordination with the MTA and the village’s traffic engineers.
Parking, operations and public‑realm elements
Project documents presented at the hearing describe 96 hotel rooms, and either 12 or 13 residential units (the plans first stated 12 apartments composed of five two‑bedroom and seven one‑bedroom units). The rooftop restaurant was described as roughly 175 seats (about 2,900 square feet indoors and 60–75 seats outdoors). Additional program areas cited: a rooftop spa (~2,700 sq. ft.), a ground‑floor event room (~3,400 sq. ft.), and two tenant spaces (about 1,738 sq. ft. and 1,400 sq. ft.).
Speakers pressed the developer on how event and rooftop uses would be served by on‑site parking and how overflow will be handled. The applicant’s team pointed to several mitigation approaches discussed earlier in the review: a valet or shuttle operation, potential use of village rail lot spaces for hotel employees, and the project team’s estimate that their 119 spaces exceed the village minimum (101). The applicant said specific operational agreements — for example, parking allocations in the village rail lot — would need to be negotiated with the village and other property owners.
Stormwater, flood elevation and site improvements
Engineers described current site drainage problems and proposed grading and stormwater storage changes. The team said the finished floor elevation would be 9 feet and noted FEMA’s AE flood‑zone benchmark at elevation 5; the village code or FEMA guidance requires finished floors at least two feet above the mapped flood elevation (the consultant cited a required elevation of 7 feet), and the applicant’s plan keeps the building above that requirement. The civil engineer said the project will provide more on‑site stormwater storage than currently exists and more than the village minimum: “We are providing about 16 and a half thousand [cubic feet], so about 1,500 cubic feet more,” he said, referring to a roughly 15,000 cubic‑foot requirement.
Design, safety and operations
The applicant said the building will be a podium construction (concrete first floor with wood framing above), fully sprinklered with fire‑department access features (Knox Box and standpipes), hospital‑sized elevators suitable for stretcher access, and space for emergency generator and automatic transfer switch for critical circuits. Management and operations questions — security, anti‑trafficking measures and staff training — were addressed by the applicant’s representative and by the hotel management firm’s description of staff screening and training. The applicant also said they will coordinate with the fire department on building access, training and rooftop practice opportunities.
Environmental and public‑realm features
The applicant showed plans for more landscaping than the current paved and vacant site, dark‑sky‑compliant lighting, trash screening, and a proposal to soften the adjacent MTA storage lot with a planted green‑wall buffer. The team described a concept for a recharge‑basin promenade (a small park and boardwalk area adjacent to the water) and said the project aims to improve the public realm along the river edge. Several residents urged use of native plantings and limited pesticide/fertilizer use to protect water quality.
Public comments and next steps
Residents raised recurring concerns during public comment: the effect of additional trips on an intersection already affected by train gate down times; the adequacy of parking for restaurants and events; stormwater and river water quality; noise from rooftop operations; and public safety near the train station. The applicant and consultants said they will provide additional materials requested by the board and staff (peer‑review comments, crash‑data requests, traffic‑signal options) and coordinate required changes with the MTA and village departments. The board also noted a village public hearing is scheduled on proposed rooftop dining/noise restrictions for the hotel district (scheduled for June 23, 2025, at 6 p.m., as announced at the meeting).
The Planning Board did not record a final decision at the June 10 special meeting; the record shows continued technical review and follow‑up meetings with village consultants, the fire department and the MTA will be required before any final site‑plan approvals.