Get Full Government Meeting Transcripts, Videos, & Alerts Forever!
Get email alerts on the Residential Site Plan topic
No spam. Unsubscribe anytime.
Worcester Planning Board approves Ansonia Road single‑family plan after adding tree‑protection and alternate stormwater conditions
Summary
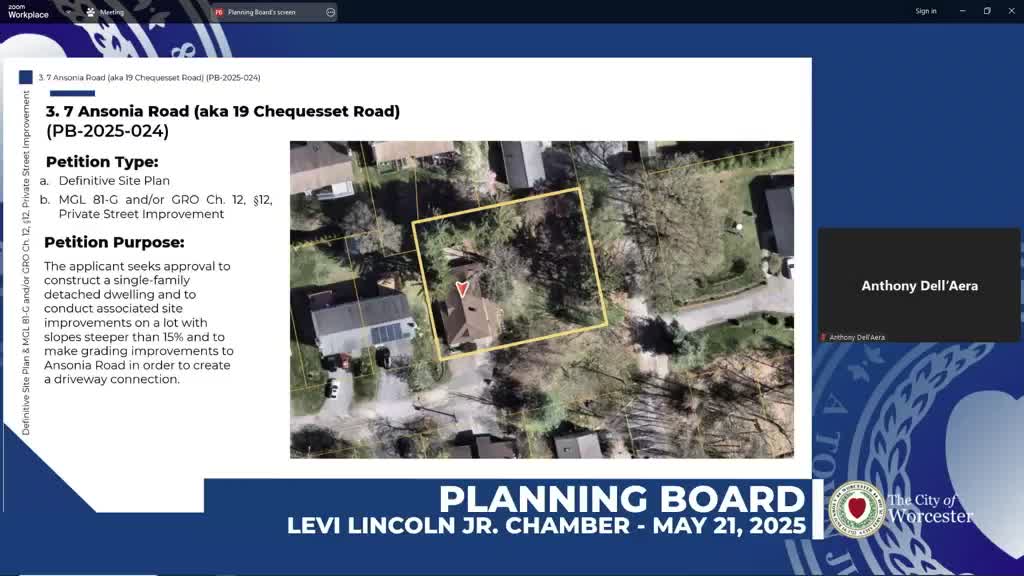
The Planning Board approved a definitive site plan for a single‑family house at 37 Ansonia Road after negotiating conditions to attempt preservation of a 36‑inch oak and to allow alternate runoff measures if infiltration is infeasible on the steep lot.
The Worcester City Planning Board on May 21 approved a definitive site plan and private‑street improvements for 37 Ansonia Road, adding conditions to preserve a 36‑inch oak tree if possible and to allow alternate stormwater controls if infiltration proves infeasible on the lot.
The approval matters because the site has slopes greater than 15 percent, which complicates infiltration and raised questions about how to manage roof runoff and protect a mature rear‑yard tree.
Attorney Donald O'Neil, representing applicant Elvira Delitto, told the board the project will attempt to preserve the 36‑inch oak that sits about 18 feet from the proposed foundation and said, “we will certainly make an effort to protect it and maintain it.” He also said he could not complete test borings before the meeting and asked that the board allow post‑approval submission of infiltration test data and engineer certification.
Planning Division staff member Olivia Hall said the board should see test‑pit data showing a two‑foot groundwater separation for the proposed infiltration unit. Hall recommended rewording conditions so that if infiltration is not feasible the applicant must provide an alternative mitigation such as a rain garden or rain barrels. She also recommended amending the tree condition to require preservation if possible and, if not, planting an additional 3.5‑inch caliper shade tree in addition to the five trees otherwise required.
Board members discussed avoiding a minor return for a future amendment if infiltration proved infeasible. One board member noted that the site is a single‑family lot and that only roof runoff is at issue and favored allowing an alternate measure without requiring the applicant to refile. The board agreed to add language to condition 1(d) to preserve the 36‑inch tree if possible and to condition 2 to require an alternate method of infiltration such as a rain garden or rain barrels if infiltration is infeasible.
On a roll‑call vote the board approved the definitive site plan 3–0 with the amended condition language.
Discussion (not formal action) included: the applicant’s request for a waiver noted in the application materials; staff’s request for updated architectural drawings to clarify the front‑door connection and to add side windows; and the applicant’s note that the lot previously received a lot area variance from the Zoning Board of Appeals (June 2024).