Get Full Government Meeting Transcripts, Videos, & Alerts Forever!
Get email alerts on the Land Use Development topic
No spam. Unsubscribe anytime.
Planning commission backs Johnson Ranch annexation, PUD and preliminary plat, with design and traffic conditions
Summary
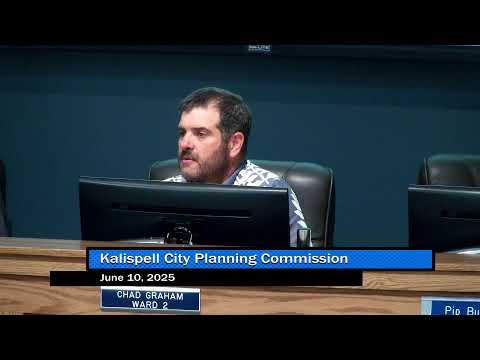
The Kalispell City Planning Commission on June 10 recommended that the City Council approve annexation, a growth policy map amendment, zoning with a PUD overlay and the preliminary plat for the Reserve at Johnson Ranch, a roughly 91.8‑acre development proposed by Spartan Holdings LLC and Whispering Trails LLC.
The Kalispell City Planning Commission on June 10 recommended that the City Council approve annexation, a growth policy map amendment, zoning with a PUD overlay and the preliminary plat for the Reserve at Johnson Ranch, a roughly 91.8-acre development proposed by Spartan Holdings LLC and Whispering Trails LLC.
The commission backed recommendations to add a 10-acre neighborhood business node, shift some areas to high-density residential and expand urban residential designations, and to zone portions R-3 (single‑family), RA‑1 (residential apartment) and B‑1 (neighborhood business) with a PUD overlay. Commissioners voted to forward the growth policy amendment, annexation, PUD and preliminary plat to City Council by unanimous roll calls during the hearing.
Why it matters: the project proposes up to 493 dwelling units and a neighborhood‑scale commercial component intended to serve nearby neighborhoods. Commissioners and staff emphasized conditions tying larger-than‑typical retail uses and several subdivision deviations to elevated design standards, infrastructure upgrades and staged frontage improvements to limit neighborhood impacts.
Staff said the preliminary layout shows 186 single‑family lots, two multifamily lots (one planned for 237 units and the other for up to 70 units) and one commercial lot. The applicant proposes a 10‑acre B‑1 area that would include a 40,000‑square‑foot neighborhood grocery as part of a capped 110,000‑square‑foot building footprint on the site. Under the proposed growth policy amendment, the high‑density component would allow up to 20 units per acre while the urban residential component allows up to 12 units per acre.
Staff recommended several conditions. The B‑1 neighborhood commercial node is larger than the growth policy’s typical 3–5 acres, so staff said “the elevated design elements are provided, through a planned unit development,” including architectural standards and strong perimeter landscaping, to keep the area at a neighborhood scale. The staff report also recommended limiting the maximum grocery footprint to 40,000 square feet and capping total building footprint on the commercial lot at 110,000 square feet to preserve a neighborhood orientation.
Traffic and circulation were recurring themes in public comment and commission questions. A traffic impact study prepared by Ableton Traffic Services (June 2024) recommended that approaches onto Reserve Drive be limited to right‑in/right‑out or a three‑quarter movement approach subject to Montana Department of Transportation (MDT) approval, and that the developer reserve right‑of‑way for potential future roundabouts at two 90‑degree turns on Stillwater Road. Resident Keith Regier, whose driveway borders the project, urged the commission to prioritize Stillwater Road improvements, saying, “Our concern is Stillwater Road...There are long gravel trucks...They can't make that 90 degree turn without getting in the other lane.”
Staff briefed the commission on subdivision conditions including frontage improvement phasing and a request for two deviations: (1) phasing of frontage improvements to spread early infrastructure costs across phases, and (2) a block‑length deviation driven by existing homes, steep grades and logical future street connections on the western boundary. Staff said water and sewer capacity is available and that the plat identifies about 10.43 acres of parkland even though portions may be taken by storm drainage facilities or constrained by slopes and a potential well site from an adjoining county subdivision.
On geotechnical and site constraints, staff noted a June 2024 Alpine Geotechnical report that found groundwater was not encountered in borings and stated, “based on the information obtained from our subsurface, the site can be properly developed for the proposed project with implementation of the recommendations contained in this report.” The report’s recommendations must be carried through design and building permit review, staff said.
The commission’s favorable recommendations will go to the Kalispell City Council; staff told the commission the item is scheduled for the council meeting on Monday, July 7, where the growth policy amendment will include a resolution of intent and a public hearing process that will extend over multiple weeks.
Ending: The commission approved the staff reports as findings of fact and recommended annexation, amended future land use designations, PUD approval and preliminary plat approval subject to the listed, amended conditions covering design, parkland, stormwater, frontage improvements and traffic mitigation. Final decisions rest with City Council at the public hearings scheduled following the commission’s recommendation.